Trelydan, Welshpool, Powys, SY21 9HL












About this property
-
Full details
Property Summary
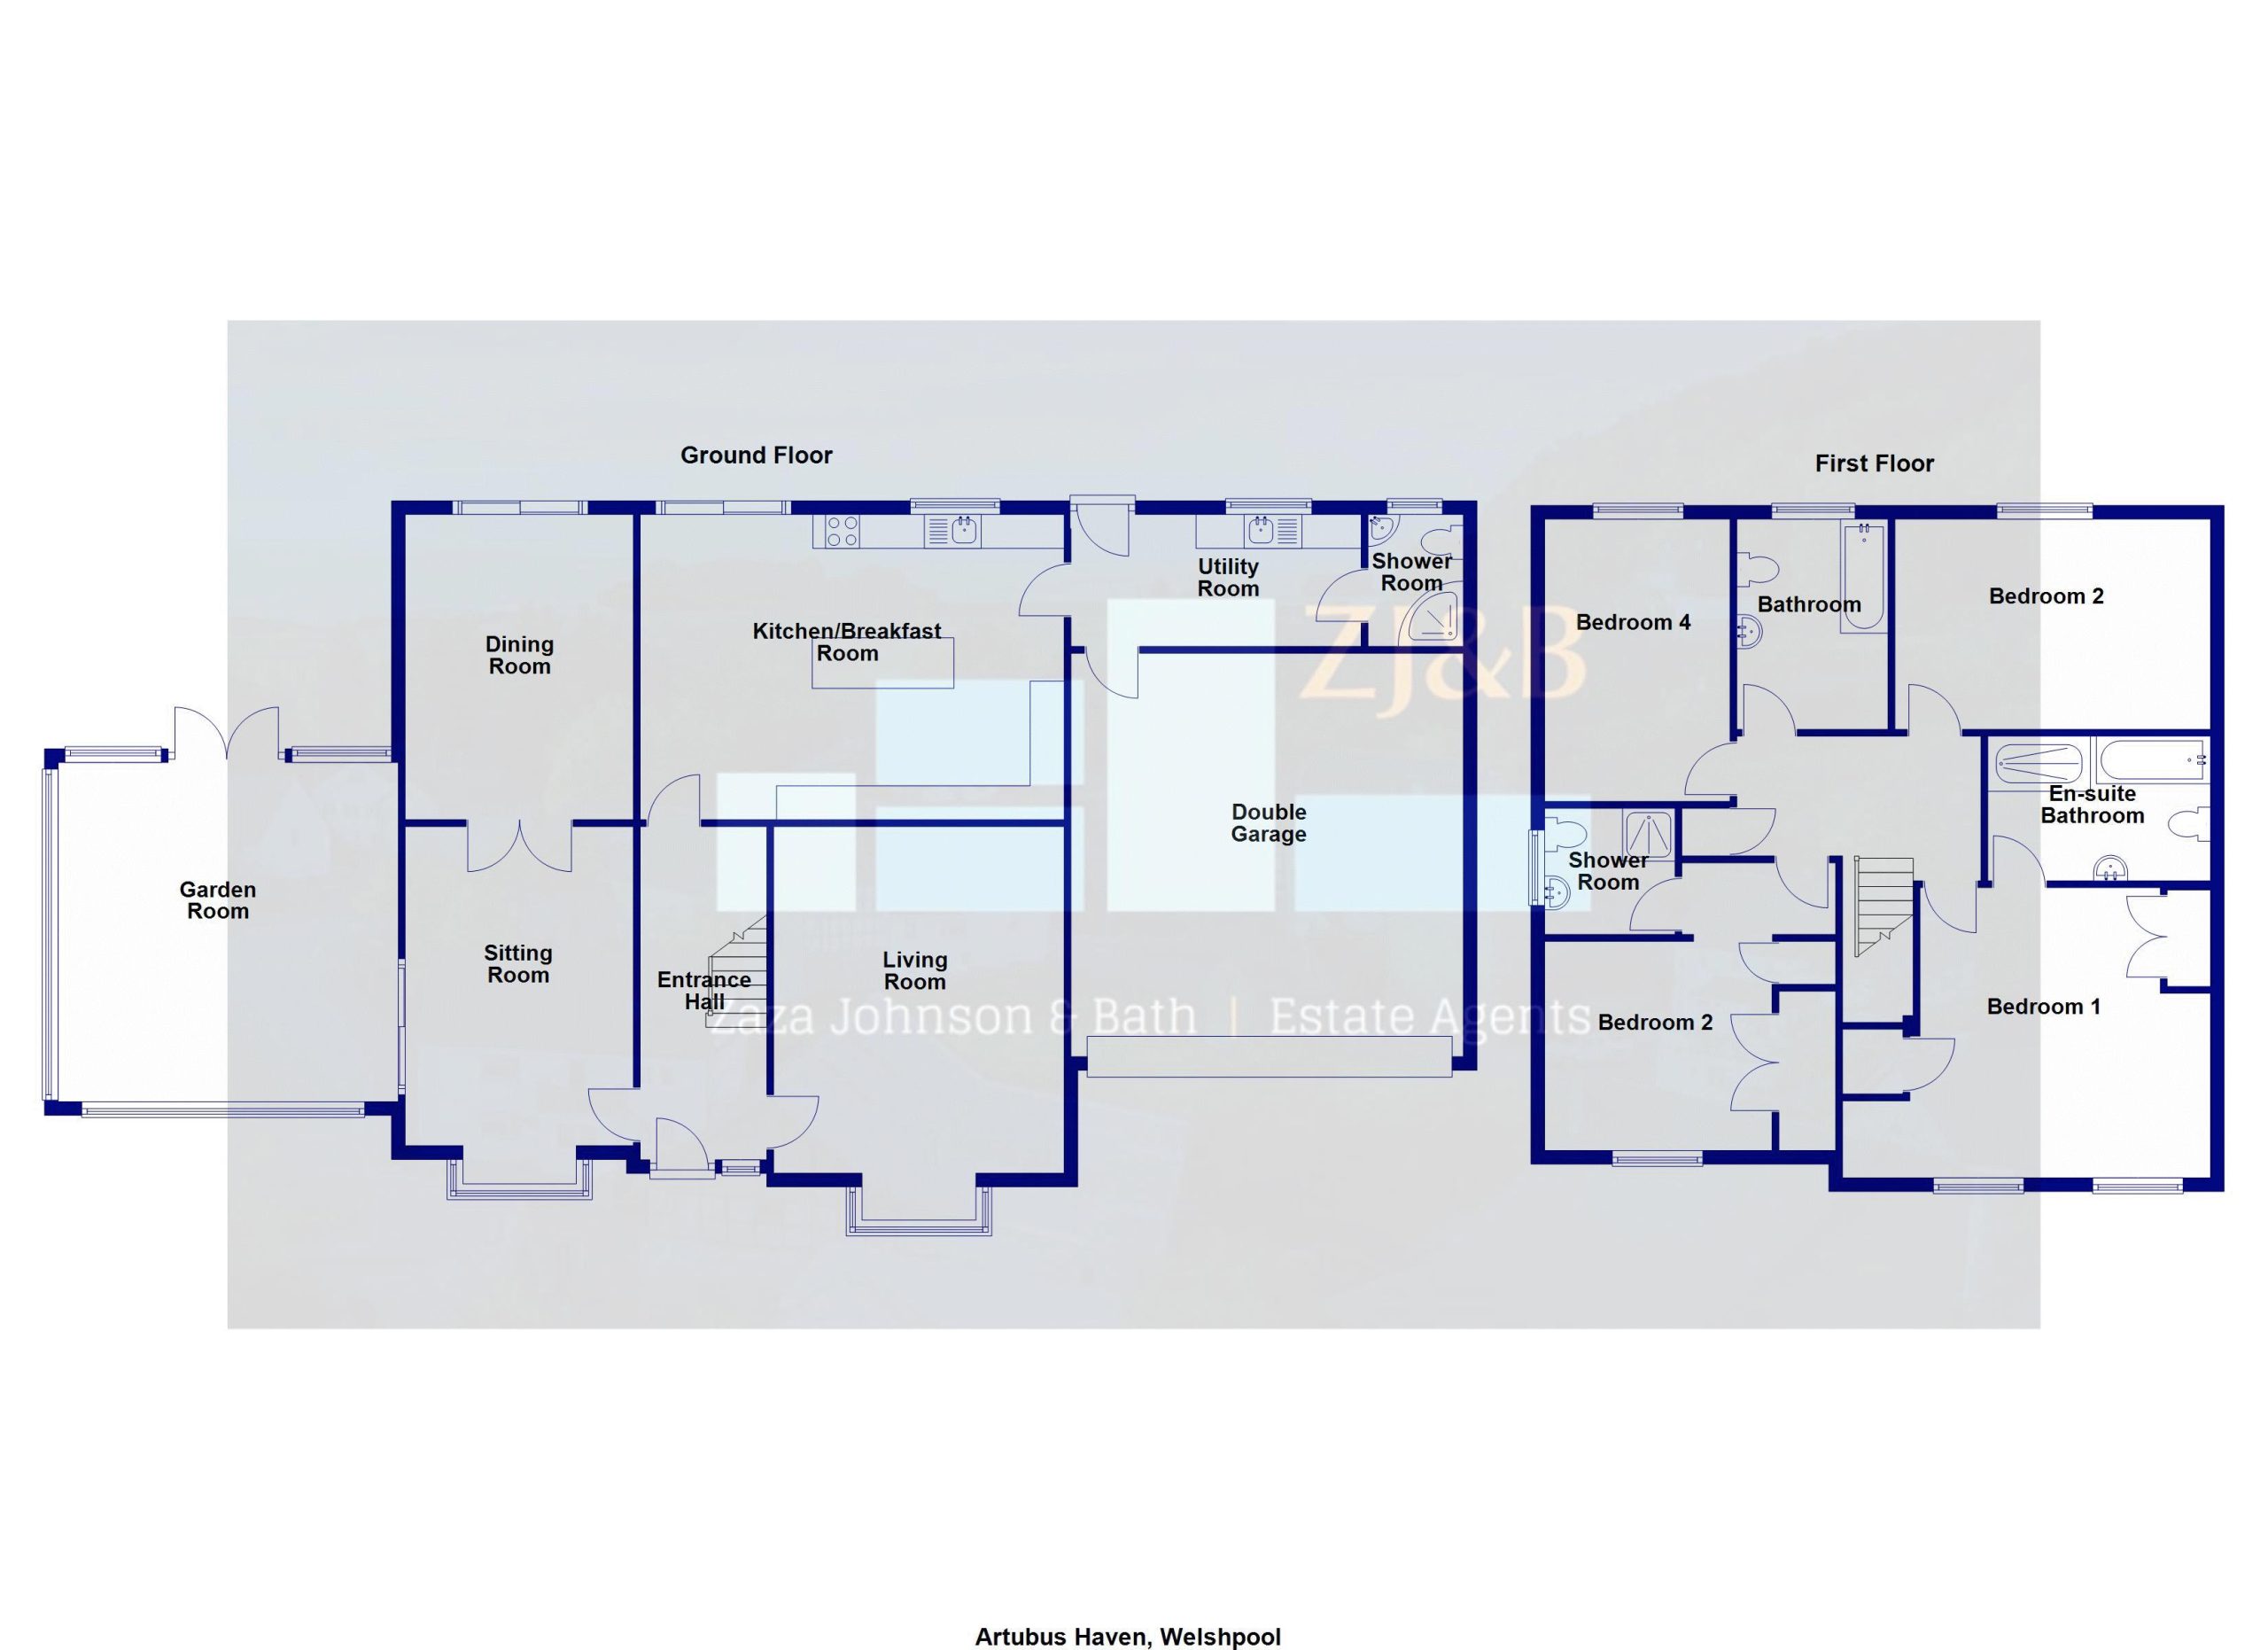
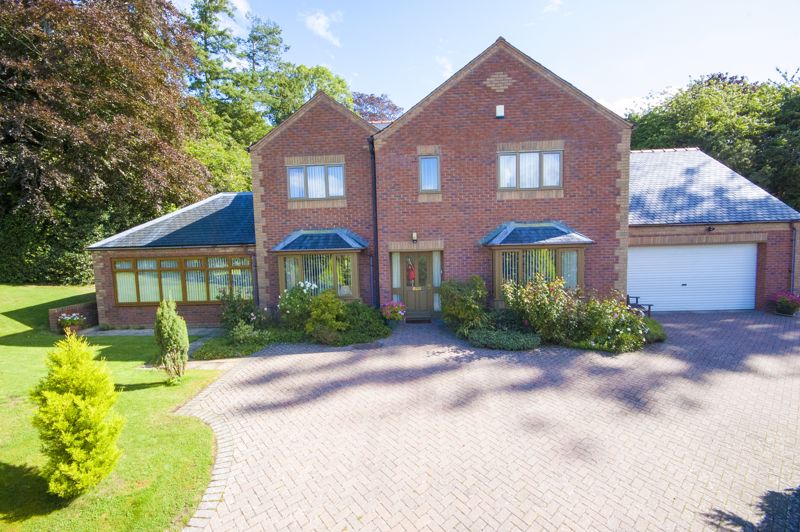
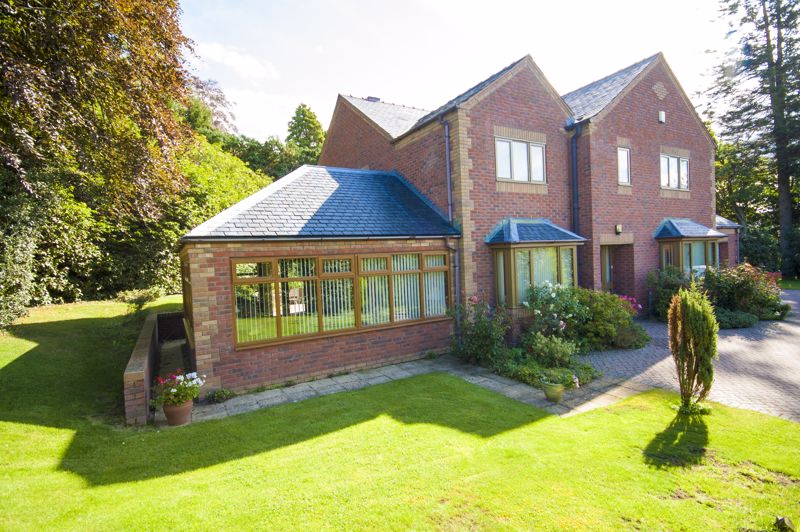
A superior, attractively presented and particularly spacious executive style 4 bedroom detached house situated in a generous elevated plot with attractive landscaped gardens and glorious views over the Severn Valley and the Long Mountain beyond. Accommodation provides: Entrance Hall, Living Room, Sitting Room, Dining Room, Garden Room, generous Kitchen/Breakfast Room, Utility Room, downstairs Shower Room. 2 En-suite Bedrooms, 2 further double Bedrooms, Family Bathroom, Double Garage, GCH, DG. Viewing essential to fully appreciate this property.Full Details
Accommodation comprises
Double glazed entrance door with side panels.Entrance Hall
Radiator, staircase leads to First Floor Landing, under stairs recess housing alarm control box, radiator.Living Room 17' 4'' x 14' 0'' (5.28m x 4.26m)
Attractive, feature marble fireplace and hearth with coal effect gas fire, double radiator, double glazed bay window to the front.Sitting Room 15' 5'' x 11' 1'' (4.70m x 3.38m)
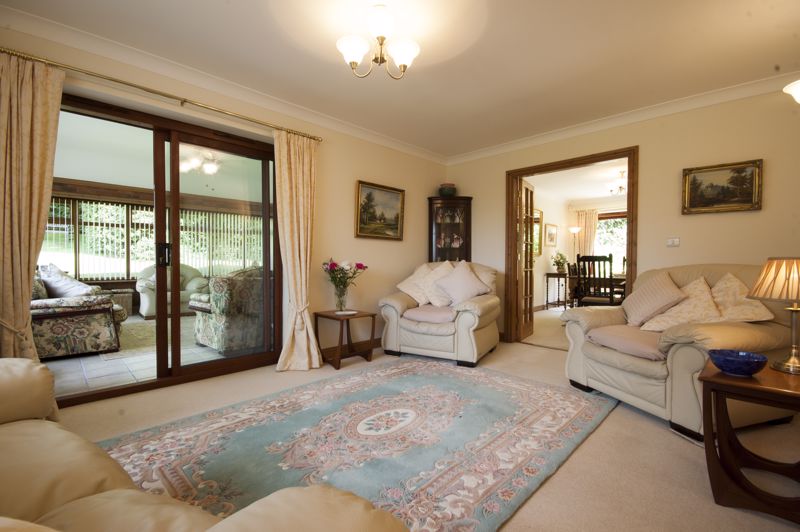
Double glazed bay window to front with fitted blinds, double radiator, double glazed sliding doors leading to Garden Room and double doors to Dining Room.Garden Room 16' 5'' x 16' 5'' (5.00m x 5.00m)
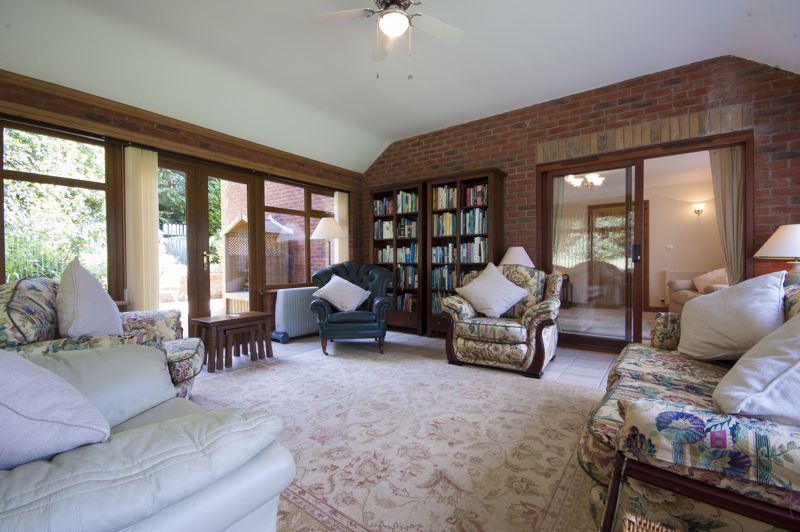
Ceramic tiled flooring, double glazed French door leading out to the rear patio, double glazed windows with fitted blinds, ceiling fan and light unit.Dining Room 14' 9'' x 11' 1'' (4.49m x 3.38m)
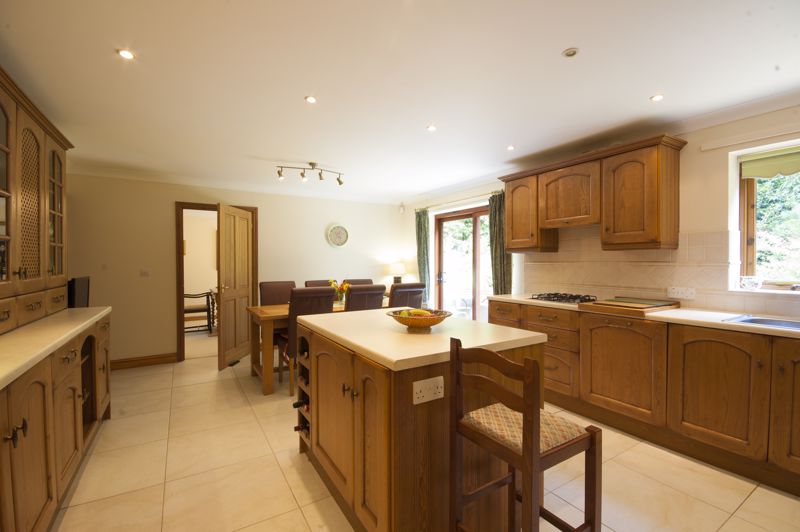
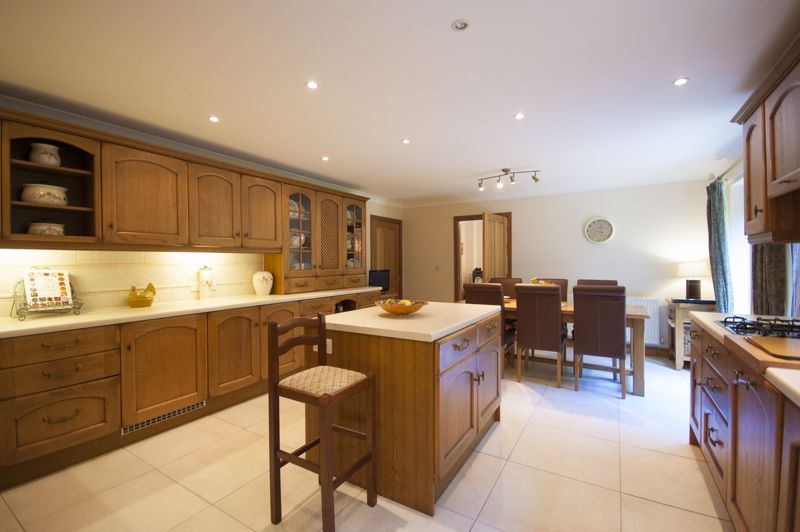
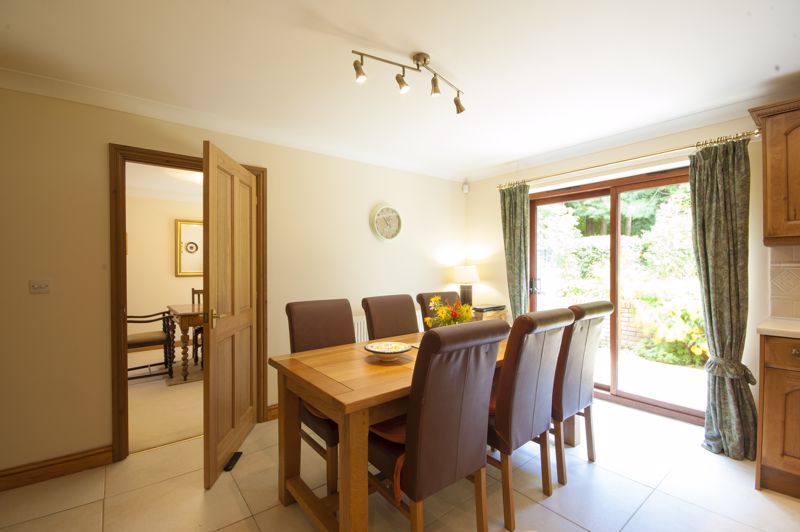
Double glazed sliding patio doors to the rear patio, double radiator.Fabulous Kitchen/Breakfast Room 21' 9'' x 14' 8'' (6.62m x 4.47m)
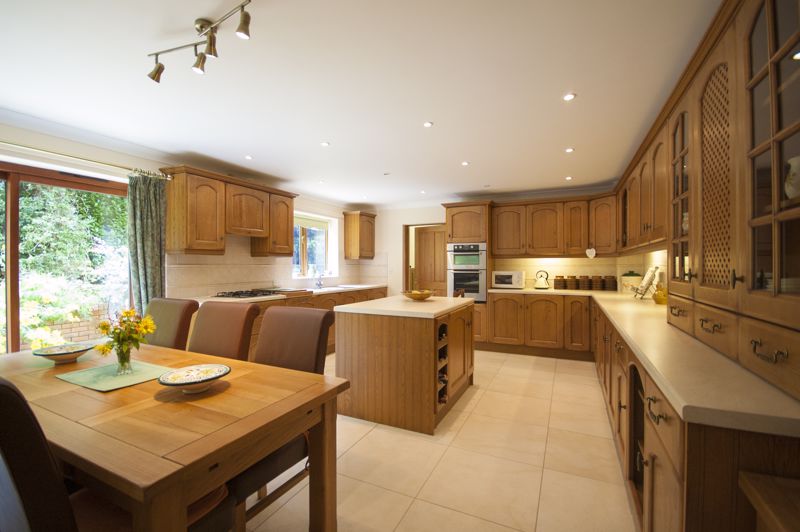
Ceramic tiled floor, an excellent range of solid French Elm fronted kitchen units and glass fronted display units and shelving, marble effect work tops with inset 1 1/2 bowl sink unit and attractive tiled splashback. Integrated appliances comprise 4-ring gas hob with filter hood above, 'Hotpoint' fan assisted double oven and separate grill, under counter freezer and dishwasher. Island unit with integrated fridge, wine rack and power points. Double glazed windows to the rear and double glazed patio doors to the rear, double radiator, ample space for a dining table.Utility Room 14' 0'' x 6' 5'' (4.26m x 1.95m)
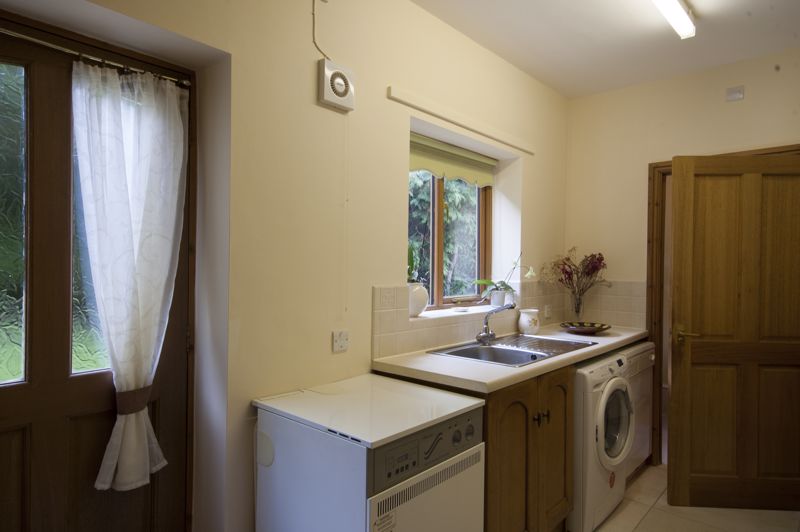
Ceramic tile floor, marble effect work surface with inset sink unit, tiled splashback and cupboard beneath, double glazed windows and door to the rear, space and plumbing for washing machine and condenser tumble dryer. 'Worcester Highflow 400' electronic gas fired central heating boiler, extractor fan, double radiator.Ground Floor Shower Room
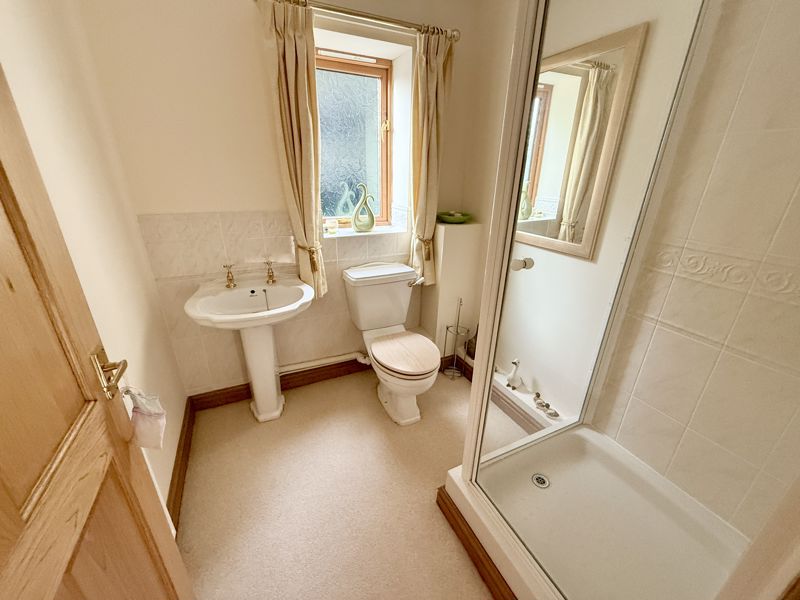
Fitted with walk-in tiled shower cubicle with power shower, ceramic tiled floor, wash basin and WC, double radiator, double glazed window to the rear, extractor fan.Double Garage 19' 5'' x 19' 2'' (5.91m x 5.84m)
Concrete floor, electric roller shutter door, light and power points, ample space for fridge freezer, electrical fuse box, electric charging point, access to loft space.Spacious First Floor Landing
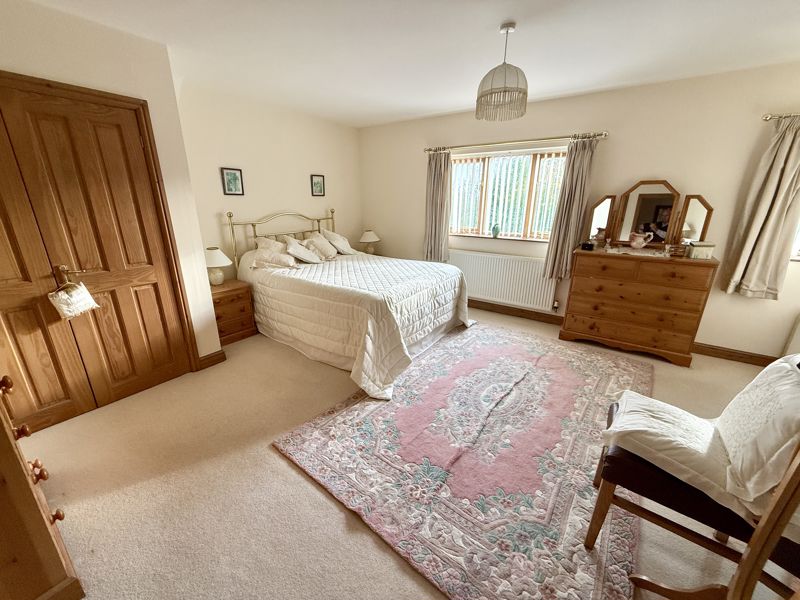
Access to loft space.Bedroom 1 17' 7'' x 14' 10'' (5.36m x 4.52m)
'His and Hers' double fitted wardrobes, double radiator, 2 double glazed windows with lovely views to the front.En Suite Bathroom
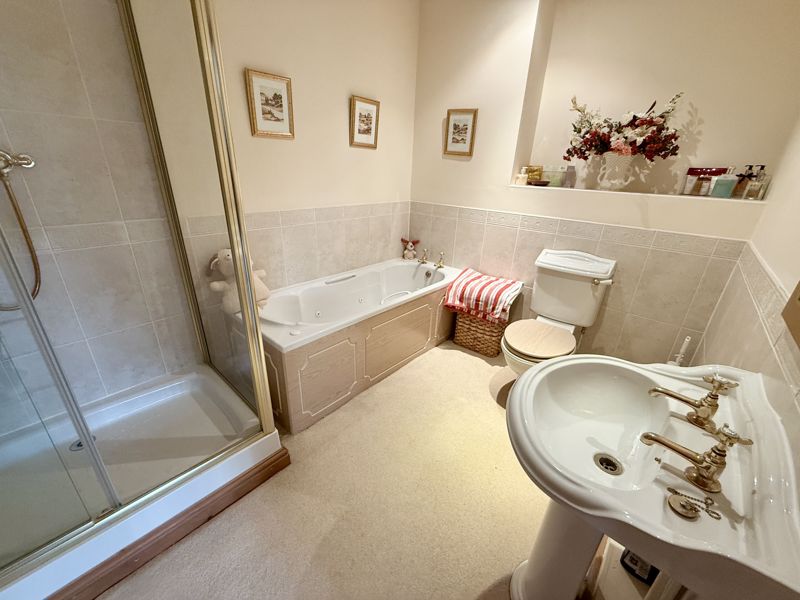
Tiled double shower cubicle with power shower, jacuzzi bath, WC and wash basin, decorative tiling, spotlights, double radiator, recessed display shelf, wall mounted mirror.Bedroom 2 11' 0'' x 10' 5'' (3.35m x 3.17m)
Double glazed window with lovely views to the front, double radiator. Walk-in double wardrobe, built-in cupboard with fitted shelving.En Suite Shower Room
Fitted with corner shower cubicle with power shower, wash bsin and WC, double glazed window to the side double radiator, recessed spotlights and ceiling extractor fan.Bedroom 3 15' 4'' x 10' 2'' (4.67m x 3.10m)
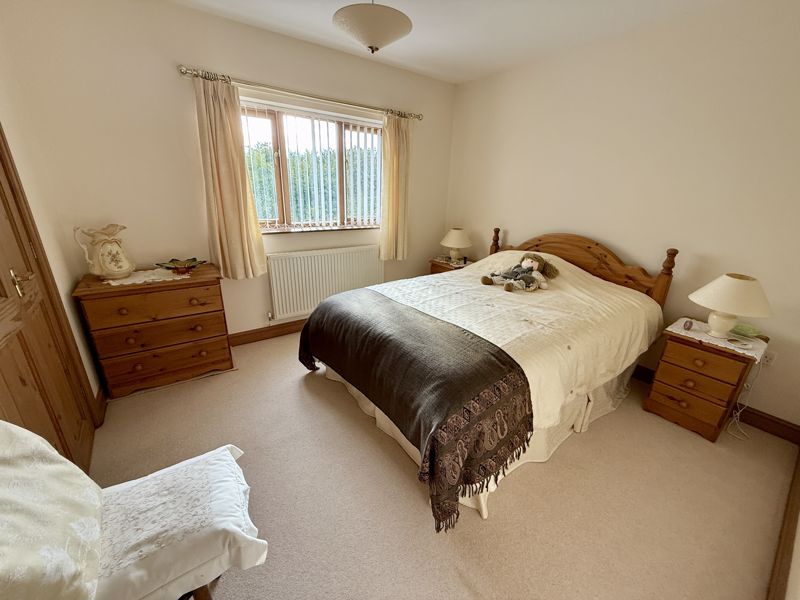
2 double glazed windows overlooking the rear gardens, double radiatorBedroom 4 13' 9'' x 8' 10'' (4.19m x 2.69m)
Double glazed windows to the rear, double radiator.Main Bathroom
Fitted with jacuzzi bath with mains power shower over, wash basin and WC, double glazed window to the rear double radiator, recessed spotlights, extractor fan, part tiled walls.Gardens
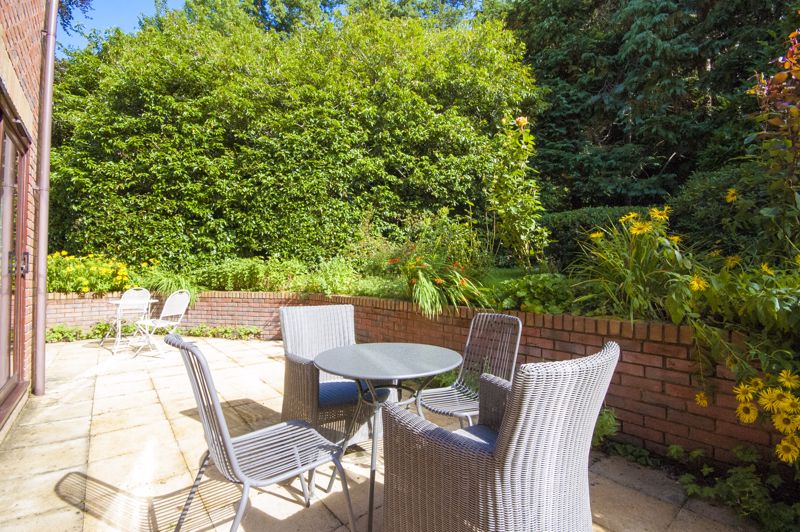
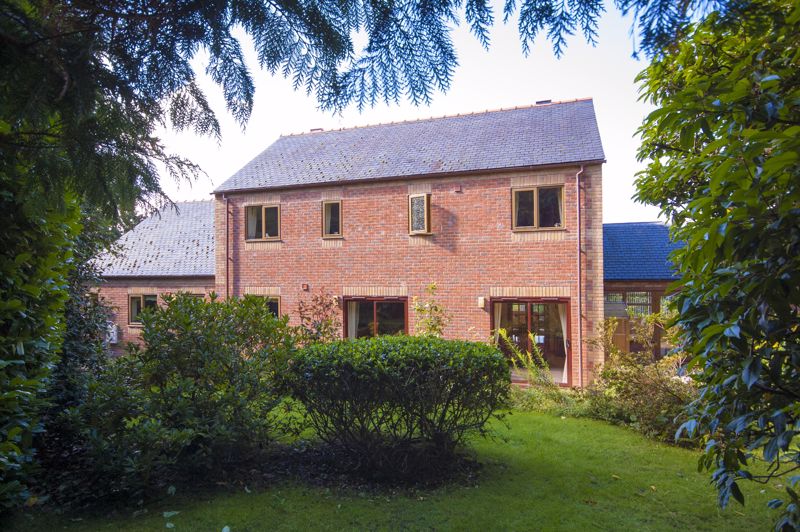
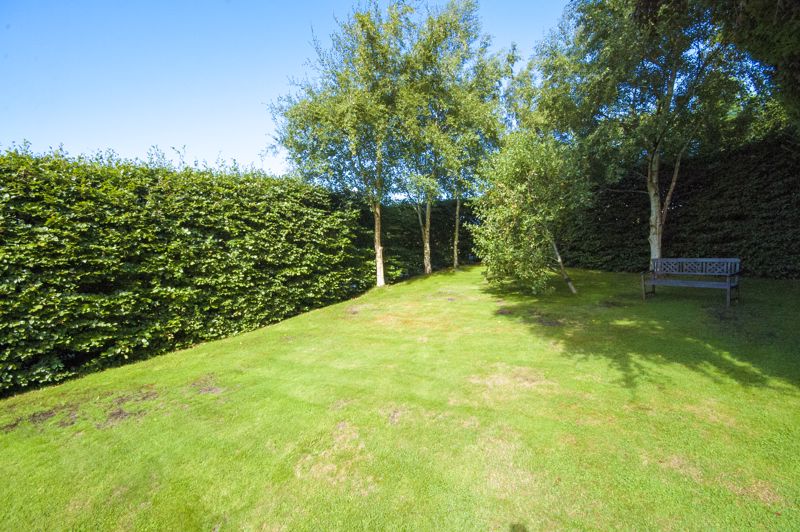
The wrap around garden is a fabulous feature of the property and is south facing with a lovely sunny aspect. There is a good selection of mature trees including fruit trees, lawns, well stocked shrub and flower beds, ornamental trees and the garden is enclosed by mature hedging. A paved pathway linking patios to the side and rear. .Outside - Front
The property is accessed from Brynfa Road onto a shared access road. The property is approached over a private brick paved driveway which provides ample parking for several cars and access to the garage. The property owns the access road with a hedge on the other side.Services
Mains water, electricity, drainage and gas are understood to be connected. These services have not been tested.Directions
THE DIRECTIONS
From the main car park in Welshpool by the Tourist Information Centre
follow the one way system round to the right, then take the first left turn
(with the Church on the corner) up Red Bank. Proceed up the hill and go
straight across at the mini roundabout taking the next right turn,
signposted Brynfa, Coedylade and Trelydan. Proceed along the straight
road and take the first turn right at the end of the straight. Continue
along this road, passing a bungalow on the left, then take a left turn.
After passing through a gateway, the property is the next on the left.
-
Trelydan, Welshpool, Powys, SY21 9HL
£575,000- Ref: 10911748
- Availability: For Sale

- 4 Bedrooms

- 2 Bathrooms

- Detached House
- Reception Rooms: 4
- Tenure: Freehold