
Mytton Oak Road, Copthorne, Shrewsbury, Shropshire, SY3 8UG
For Sale
£535,000



















About this property
-
Full details
Property Summary
A beautifully refurbished and thoughtfully extended traditional detached home, offering exceptional contemporary living space in a highly convenient town location.
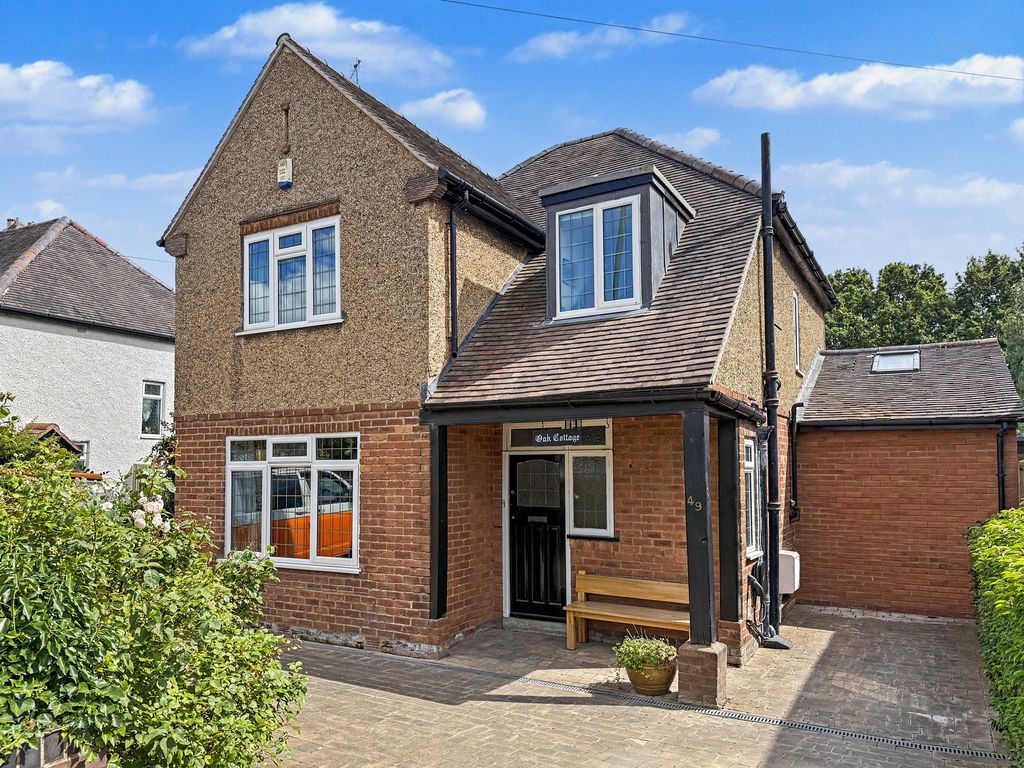
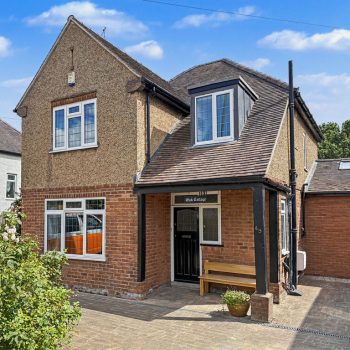
Discreetly understated from the outside, this impressive traditional detached residence reveals a wonderfully spacious and sophisticated interior, having been substantially extended and comprehensively refurbished since being purchased by the current owner to create a stylish and highly versatile family home.
The ground floor has been thoughtfully reconfigured and extended, with the exceptional open-plan living space forming the heart of the property. The accommodation combines character, contemporary design and excellent proportions, while the installation of a new boiler further complements the extensive improvements undertaken.
The location is equally appealing, with the property ideally placed for the Royal Shrewsbury Hospital, highly regarded local schools, a wealth of everyday amenities and the town centre, together with convenient access to the wider road network.
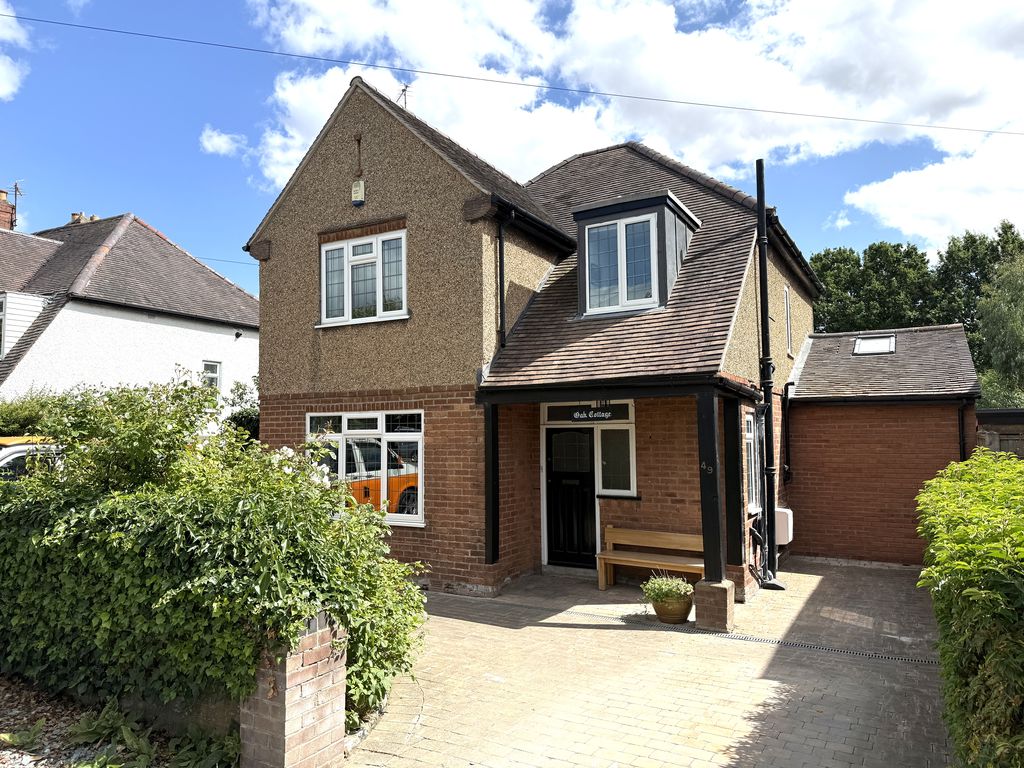
The property is approached via an attractive in-and-out block-paved driveway, providing excellent off-road parking, with an electric vehicle charging point and access to the garage.
A particularly handsome entrance porch, framed by a charming period door, opens into a generous reception hall. Quality oak flooring immediately creates a feeling of warmth and refinement, while a guest cloakroom provides a practical addition.
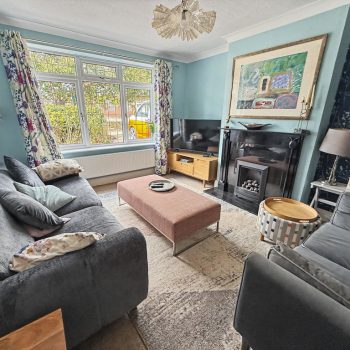
To the front of the house, the elegant sitting room offers a more intimate space in which to relax, with a feature fireplace incorporating a coal-effect gas fire, creating an inviting focal point.
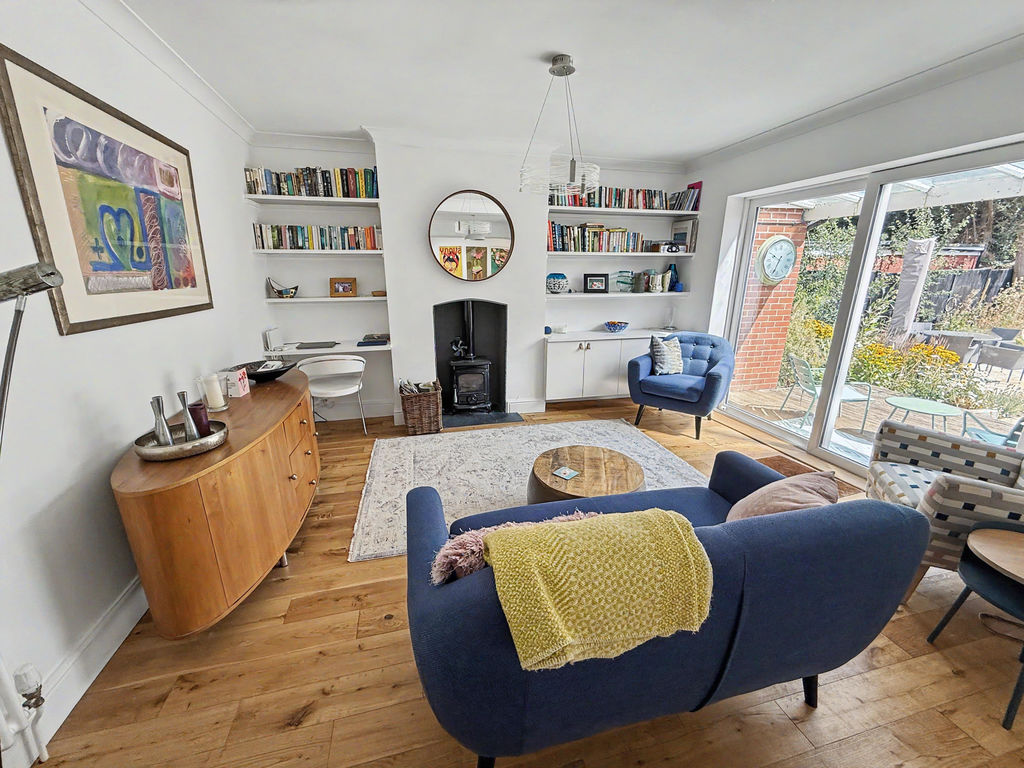
From the reception hall, glazed double doors open into the outstanding open-plan living and entertaining space — undoubtedly the centrepiece of this exceptional home. Cleverly designed into three distinct areas, the arrangement offers both connectivity and definition.
The principal living area features a beautiful wood-burning stove set upon a slate hearth, flanked by bespoke-style fitted cupboards and shelving within the alcoves. This provides a wonderfully atmospheric setting for relaxed evenings and family gatherings.
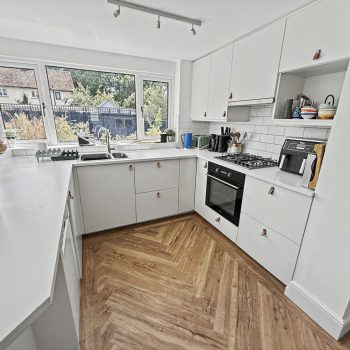
The adjoining kitchen has been completely refitted to a high standard, featuring a stylish range of quality cabinetry, integrated fridge/freezer, oven and hob with extractor hood above. A wealth of windows draws natural light into the space while offering delightful views across the rear garden. A cleverly concealed utility cupboard adds further practicality without compromising the clean aesthetic.
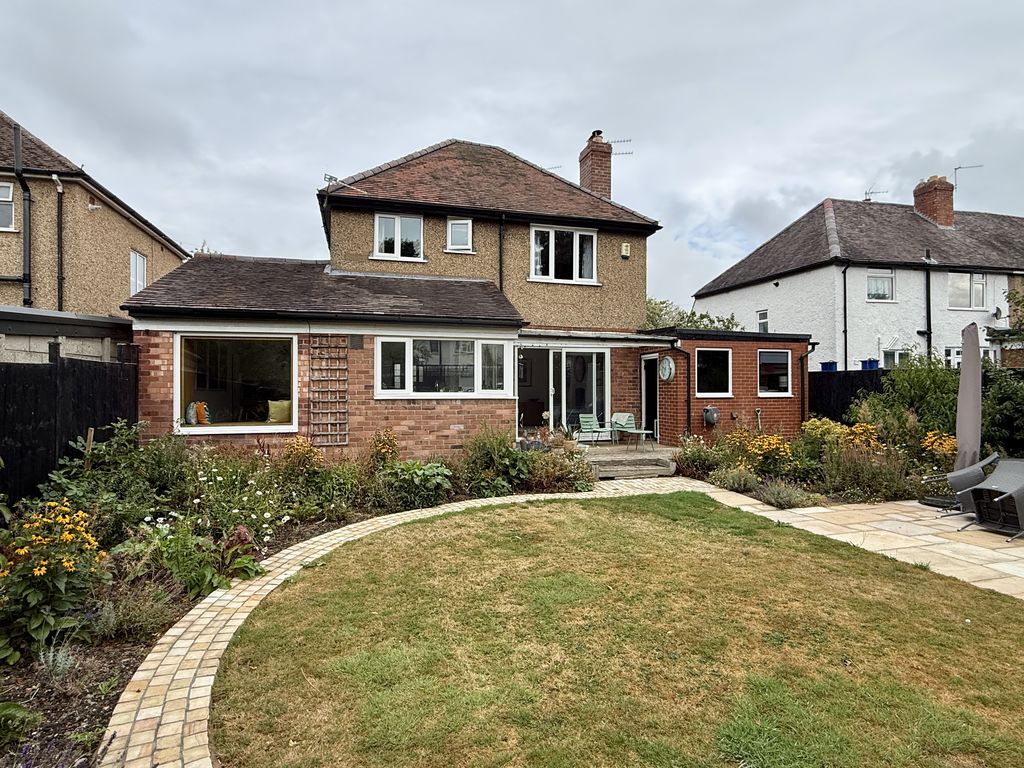
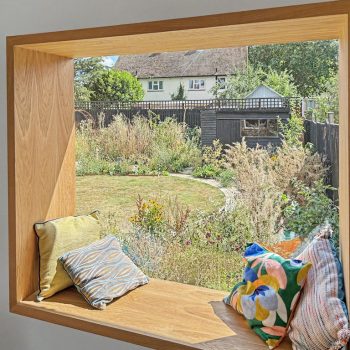
The dining area is generously proportioned and comfortably accommodates a substantial dining table, making it particularly well suited to entertaining. A striking feature window with integrated seating provides an appealing vantage point over the garden and enhances the sense of connection with the outdoors.
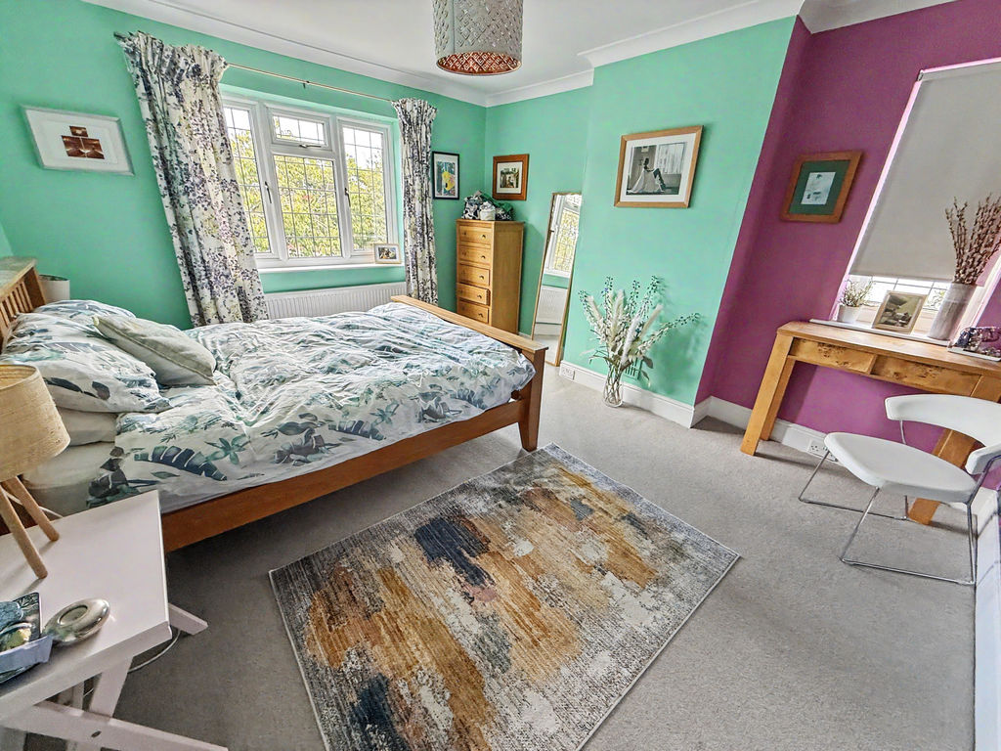
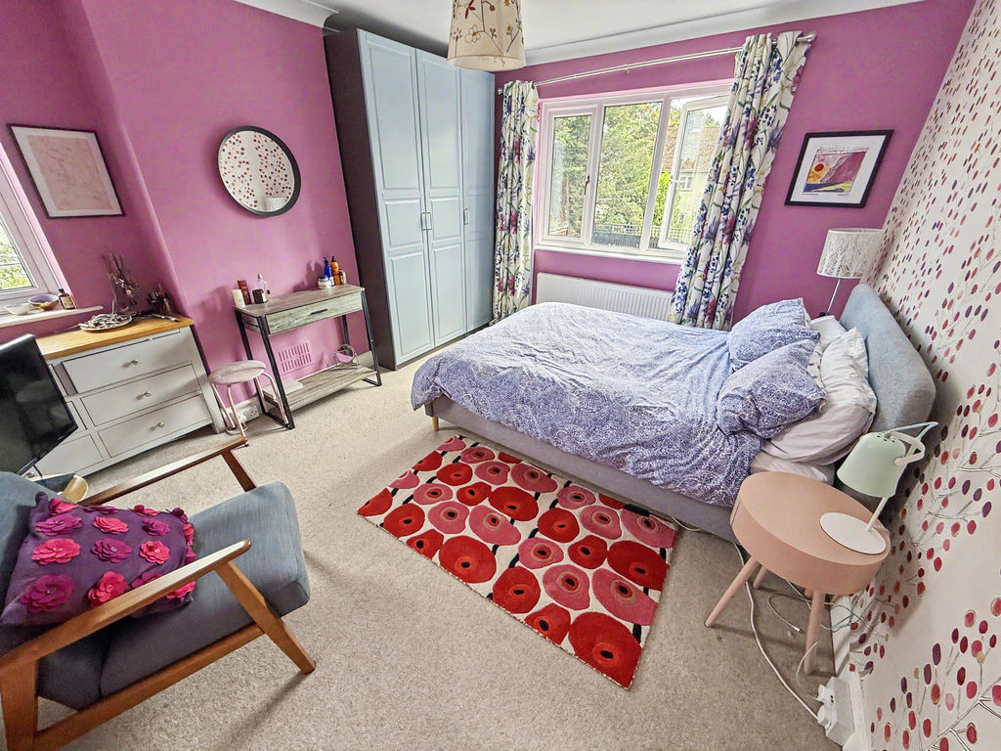
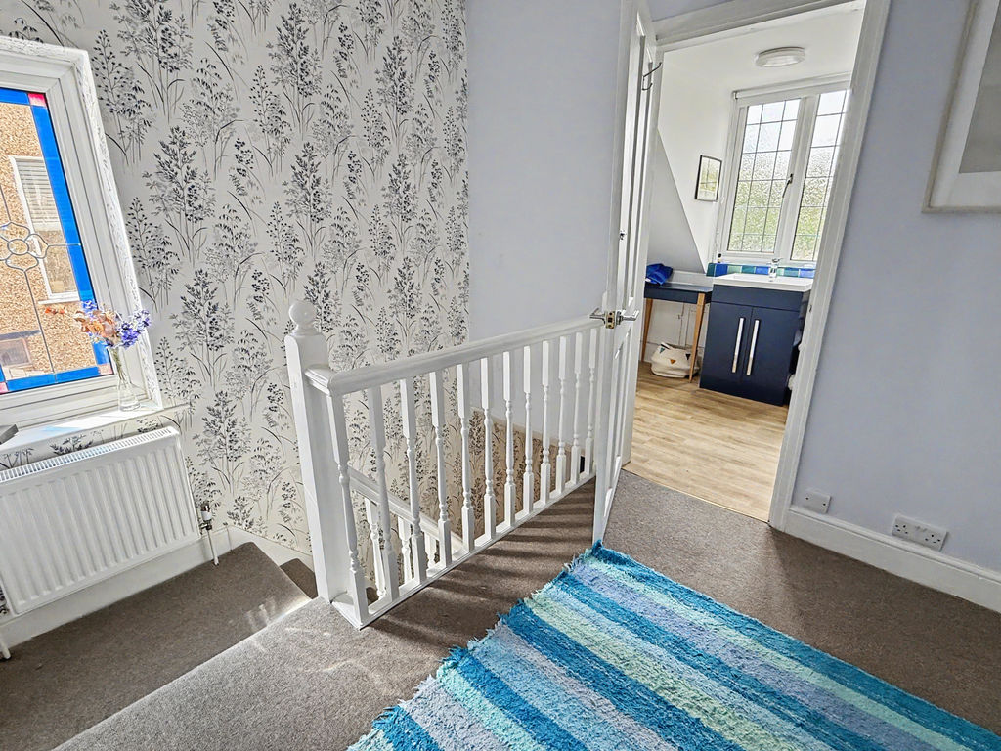
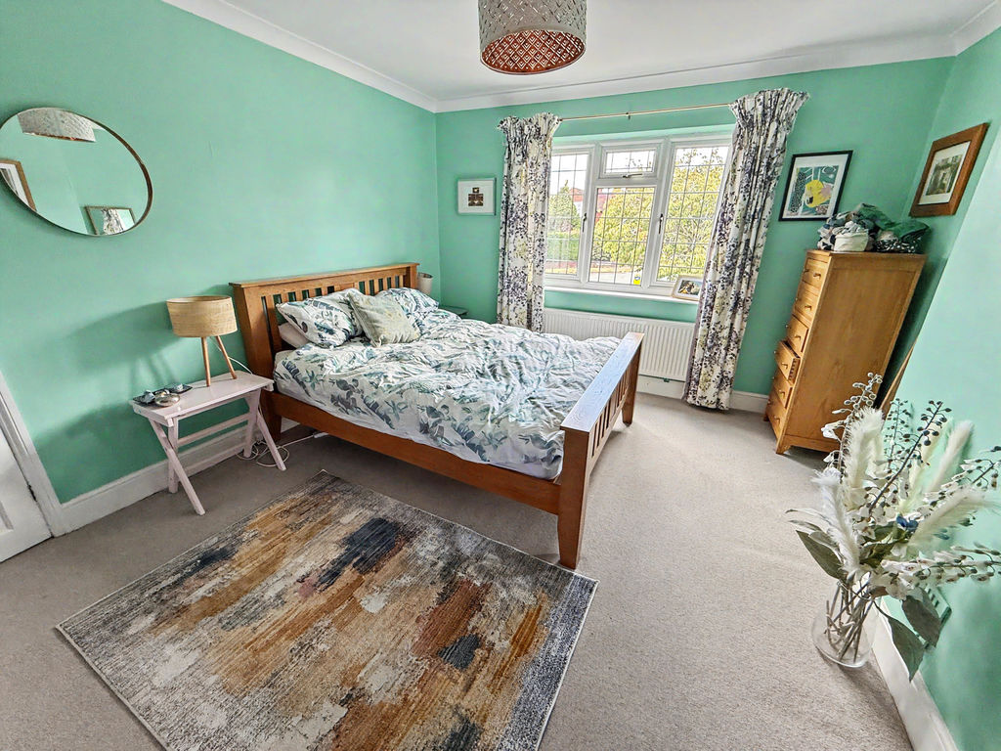
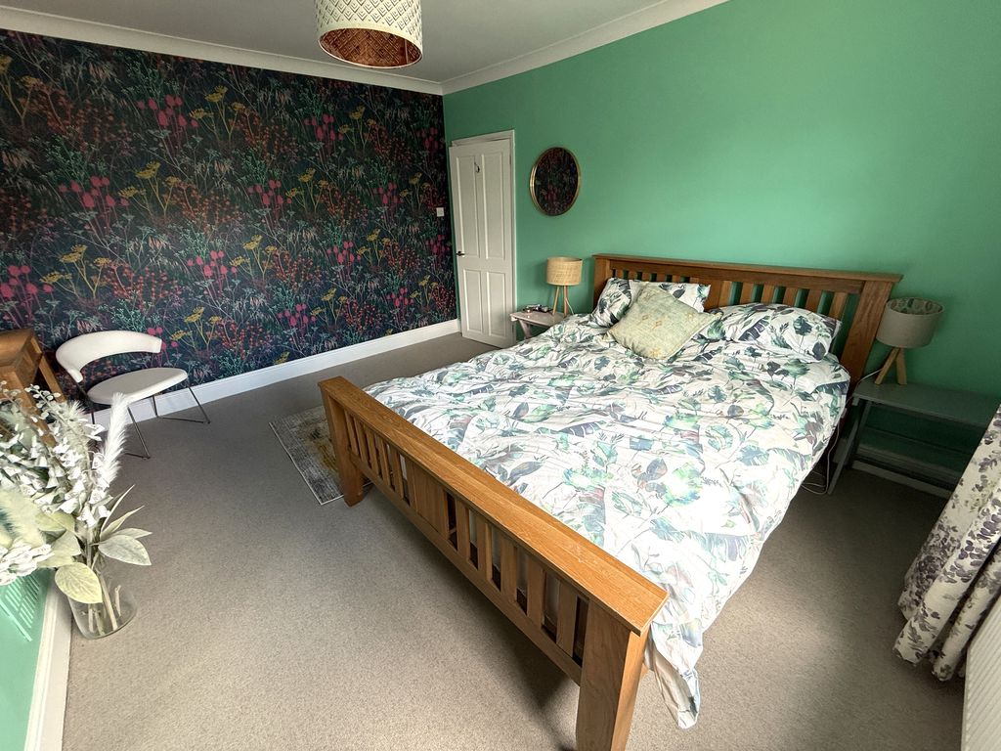
The first floor continues to impress, with a generous landing leading to three well-proportioned bedrooms. The principal bedroom is a spacious double room enjoying a pleasant front aspect, while the second bedroom overlooks the rear garden and benefits from fitted wardrobes and attractive dual-aspect windows. The third bedroom is also a comfortable double, with useful built-in storage.
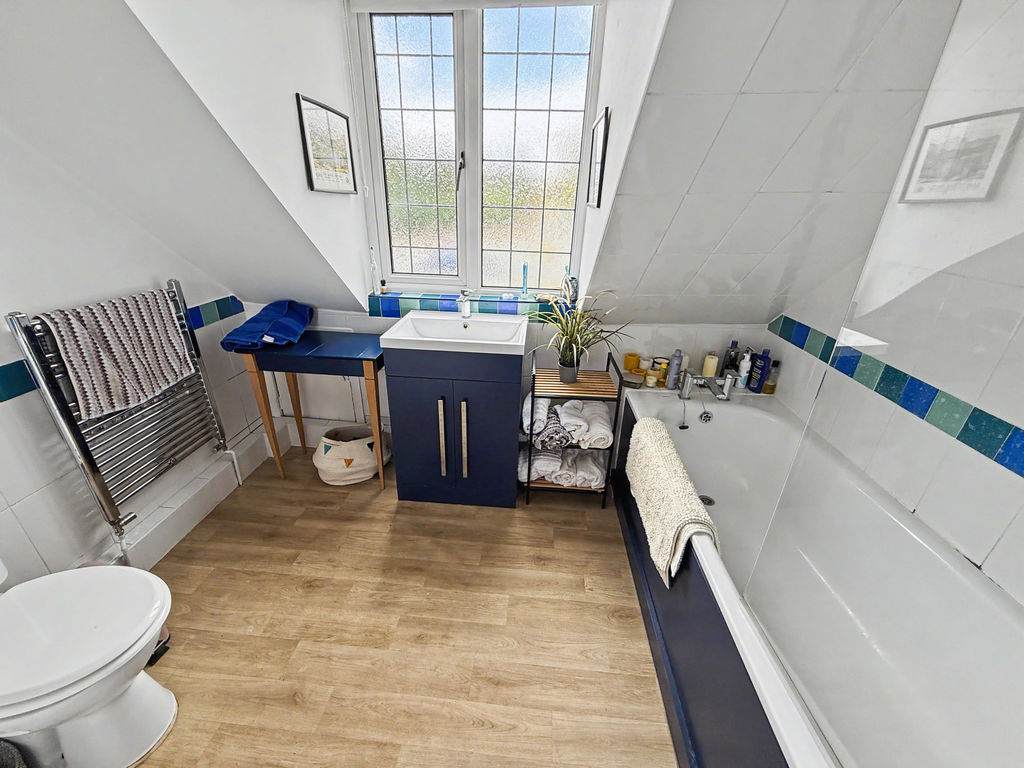
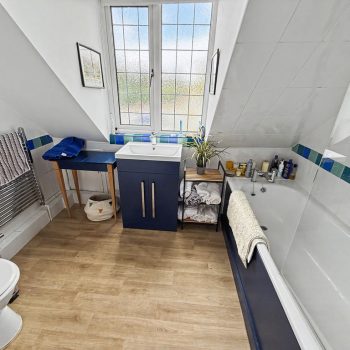
The beautifully appointed family bathroom has been upgraded with a contemporary three-piece suite, incorporating an overhead shower, together with a dormer-style window which floods the room with natural light.
Further potential can be found within the loft space, which offers the possibility of conversion to create additional bedroom or living accommodation, subject to the necessary consents.
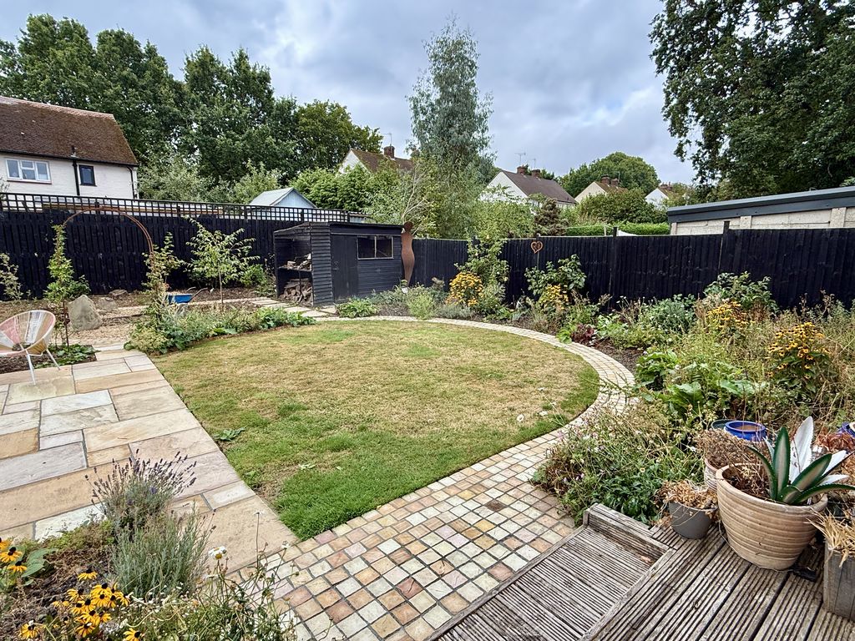
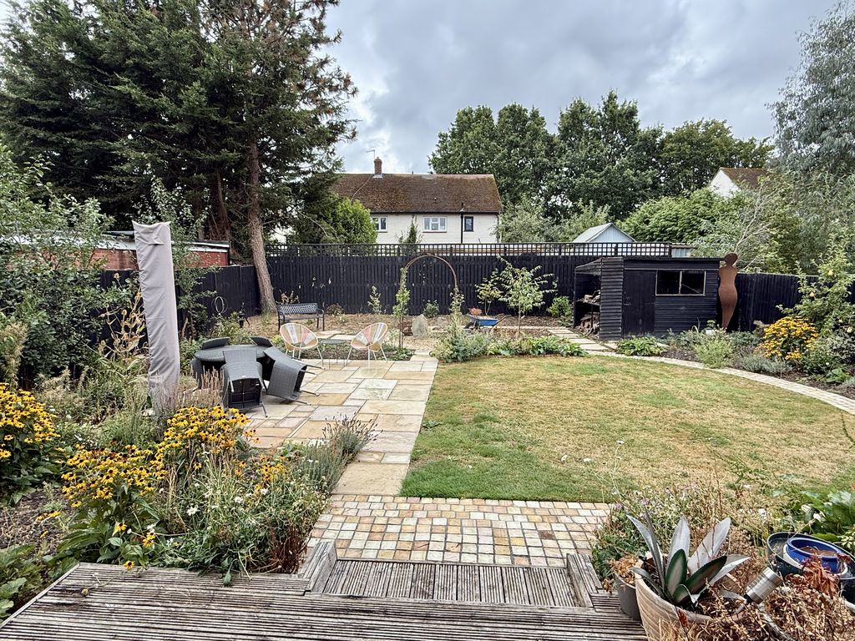
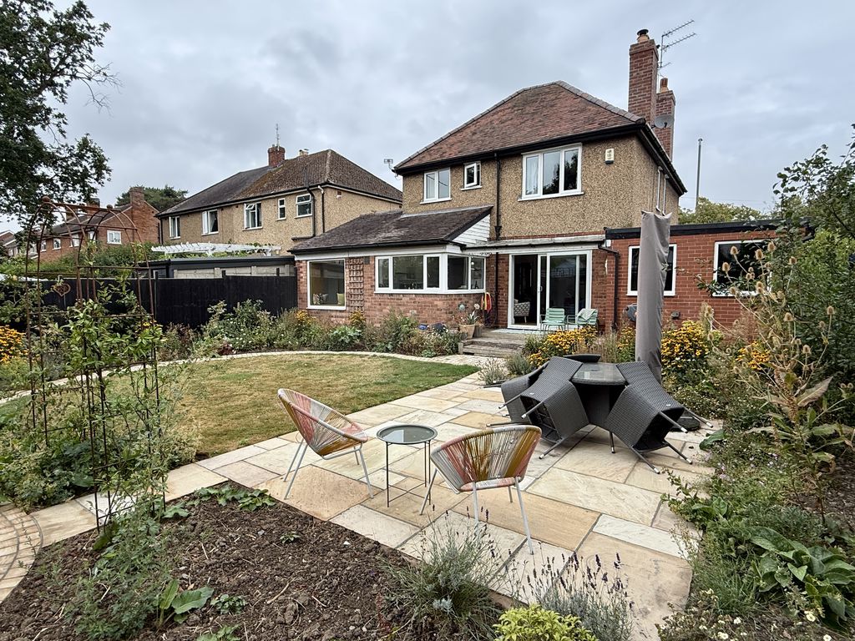
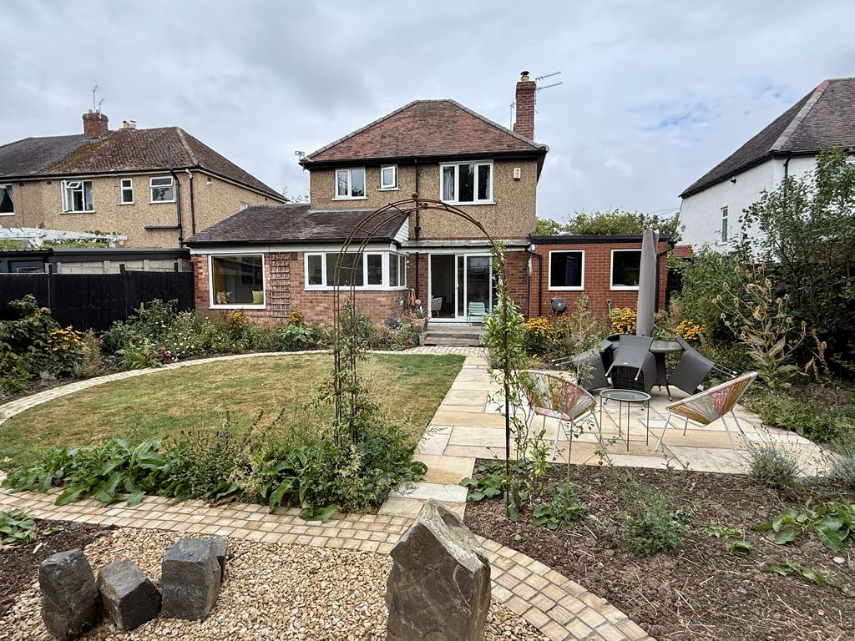
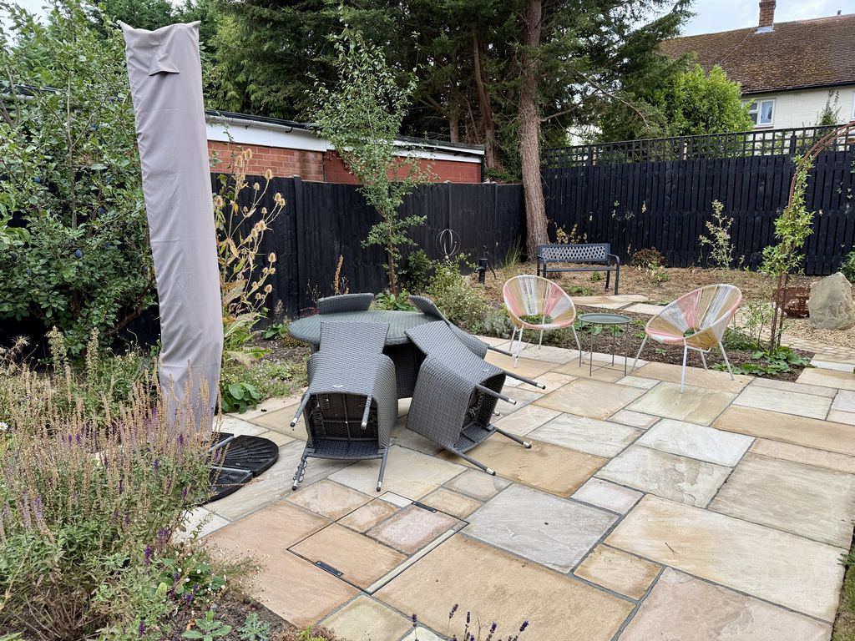
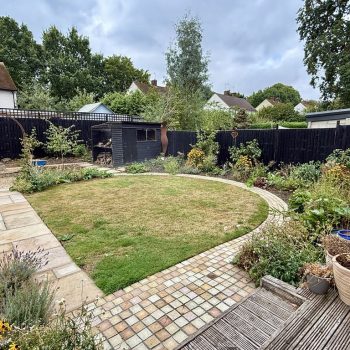
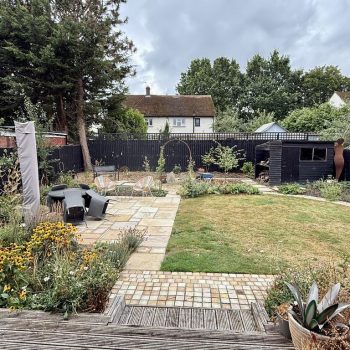
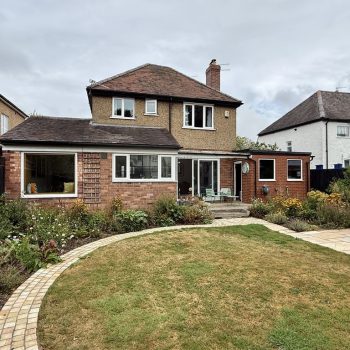
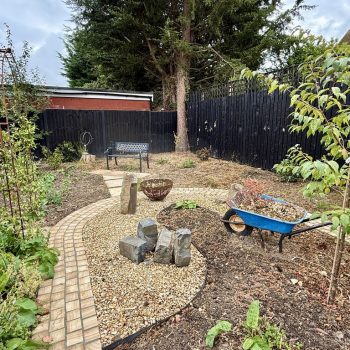
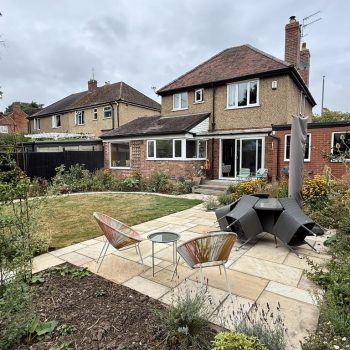
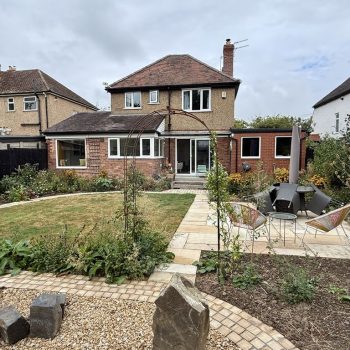
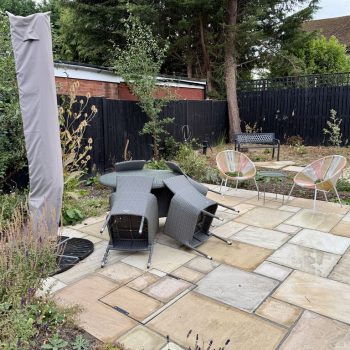
Outside, the rear garden has been thoughtfully landscaped and remodelled to create an exceptionally attractive and sociable outdoor space. Timber decking immediately adjoining the house leads via a tiled pathway to a generous paved terrace, providing an ideal setting for alfresco dining and summer entertaining.
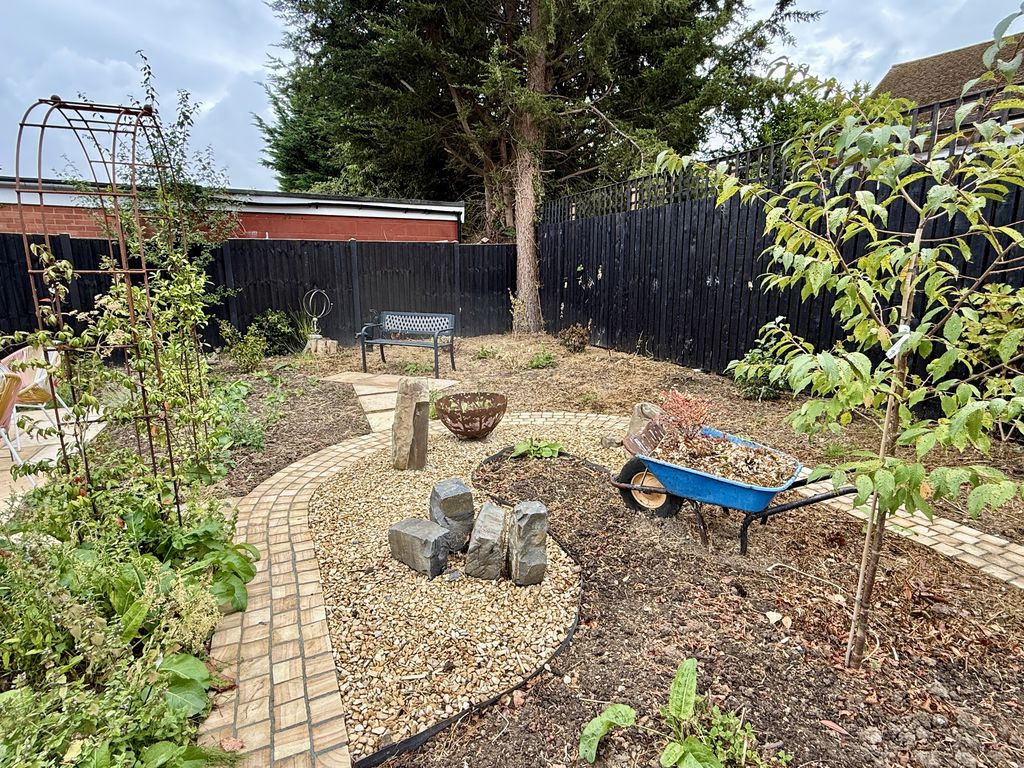
Beyond, a central lawn is framed by established and thoughtfully planted borders incorporating a pleasing variety of shrubs, ornamental grasses and trees. A timber garden shed provides useful storage, while timber fencing creates a private and enclosed setting.
This is a rare opportunity to acquire a characterful traditional detached home which combines substantial living space, a high-quality refurbishment and beautifully conceived entertaining areas, all within a highly desirable and convenient town setting.
-
Mytton Oak Road, Copthorne, Shrewsbury, Shropshire, SY3 8UG
£535,000- Ref: 12732438
- Availability: For Sale

- 3 Bedrooms

- 1 Bathrooms

- Detached House
- Reception Rooms: 3
- Tenure: Freehold
