
The Dell, Bicton Heath, Shrewsbury, SY3 5HG


About this property
-
Full details
Property Features
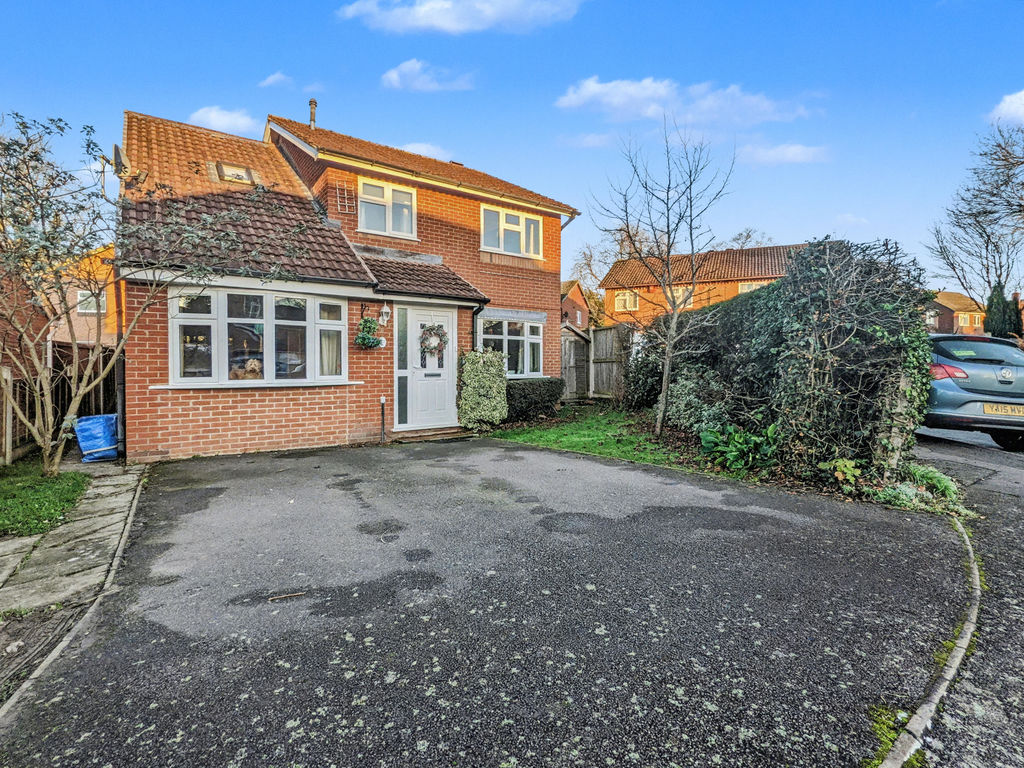
- An attractive 4 bed detached family house in a quiet cul-de-sac
- Good local amenities including schools and the Royal Shrewsbury Hospital
- Good bus service and access to link roads
- 4 good sized bedrooms
- Modern family bathroom and en-suite shower room
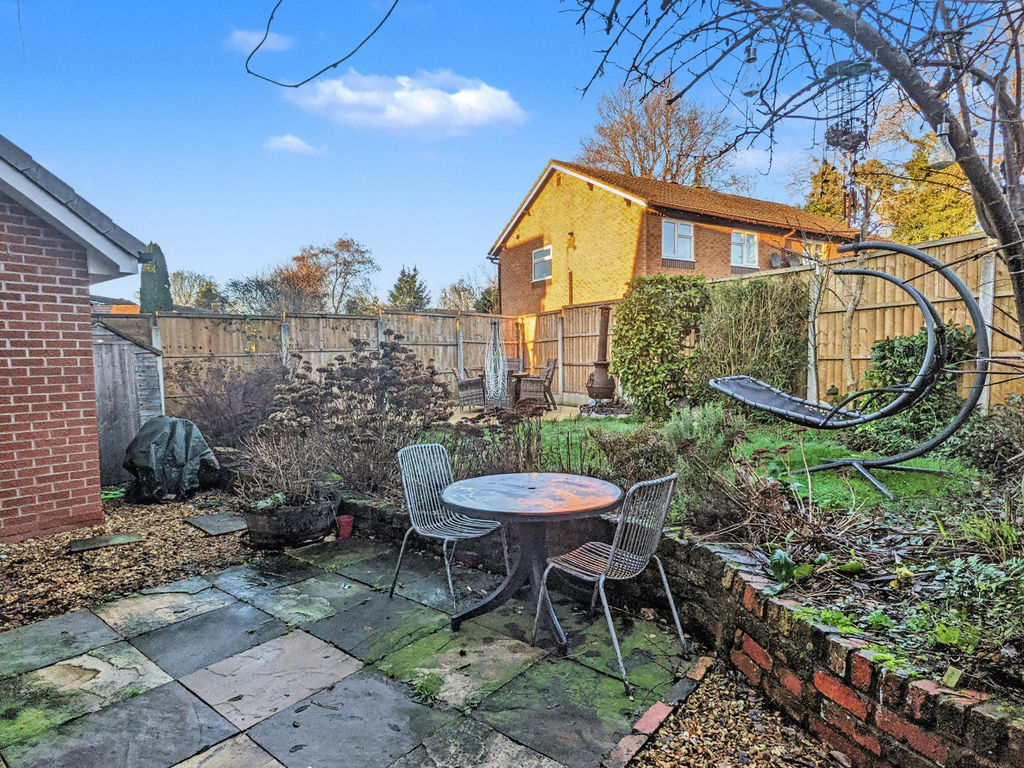
- Private, enclosed rear garden
- Driveway to the front and excellent access to the A5 and M54
Property Summary
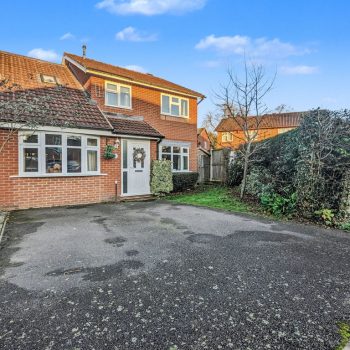
An attractive 4 bed detached family house in a quiet cul-de-sac on the fringe of this popular location. The property is within easy reach of local amenities, schools and Royal Shrewsbury Hospital, with a good bus service and access to the A5 and M54. The accommodation includes Entrance Hall, generous Living Room, Family Room, large Kitchen/Dining Room, Utility Room and Ground Floor Shower Room. The First Floor provides, 4 Bedrooms and family Bathroom. There is Gas Central Heating and Double Glazing, generous Driveway and private, enclosed rear Gardens. Early viewing of this property is recommended. NO UPWARD CHAIN.Full Details
Accommodation comprises
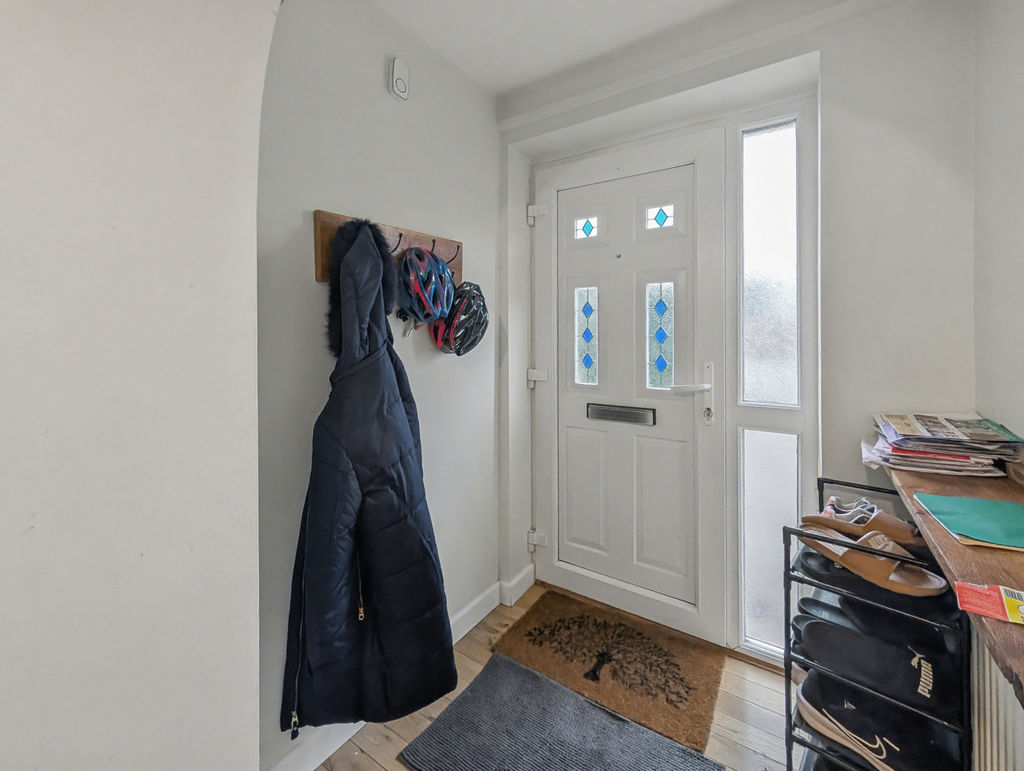
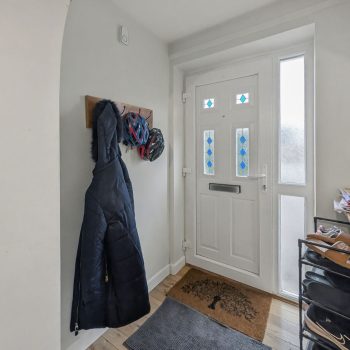
Double glazed entrance door.Entrance Hall
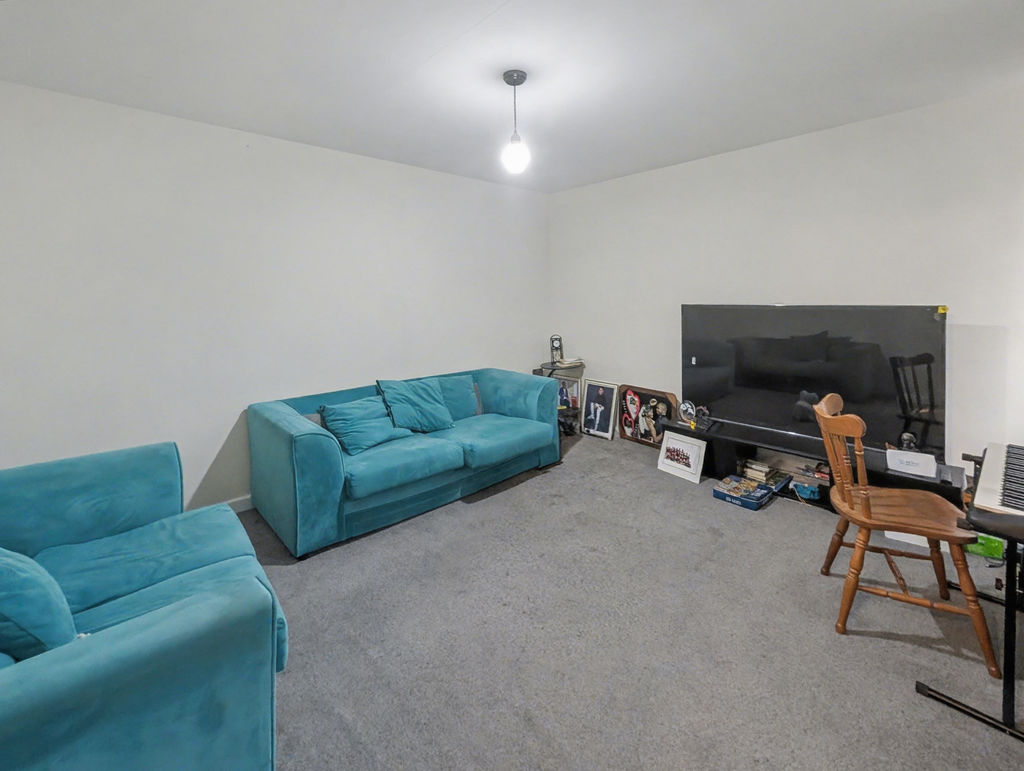
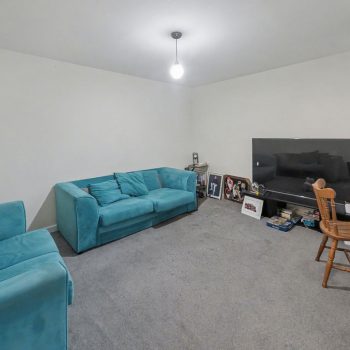
Staircase leads to First Floor Landing.Living Room 12' 3'' x 13' 3'' (3.73m x 4.04m)
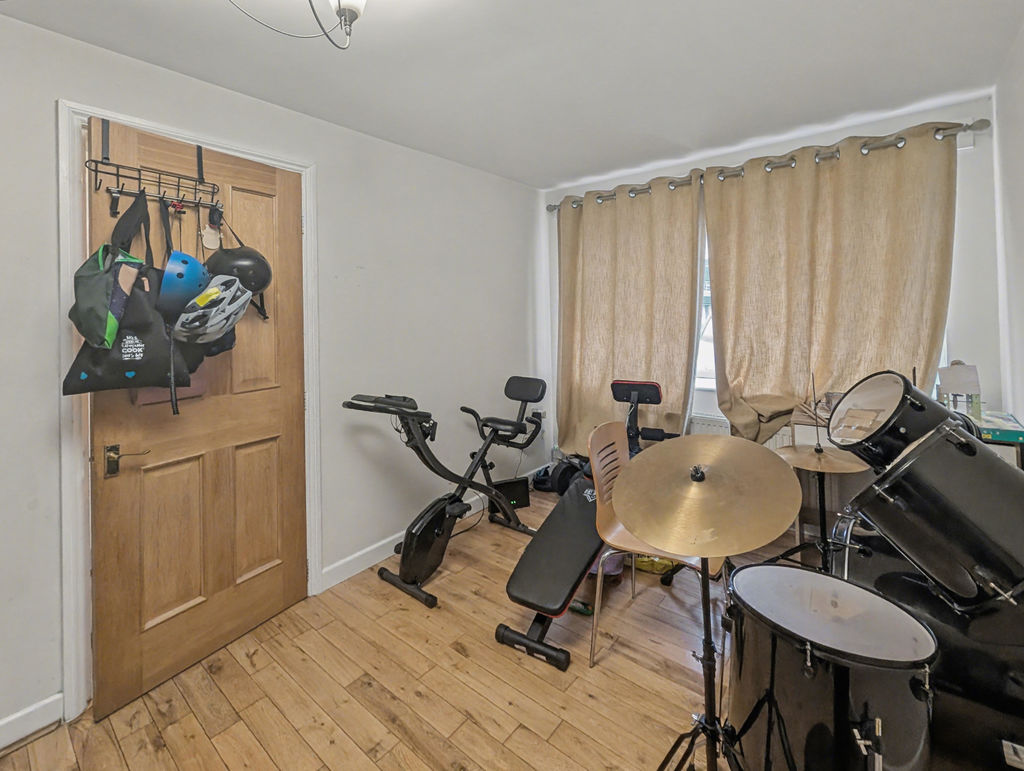
Double glazed bow window overlooking the gardens to the front and radiator.Family Room 17' 3'' x 9' 3'' (5.25m x 2.82m)
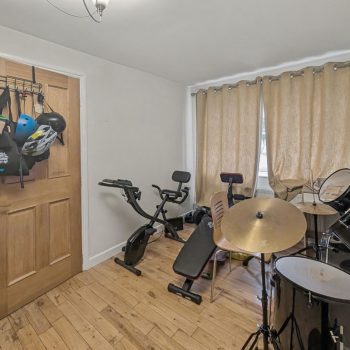
A versatile space with double glazed bow window to the front and radiator.Utility Room 15' 7'' x 9' 3'' (4.75m x 2.82m)
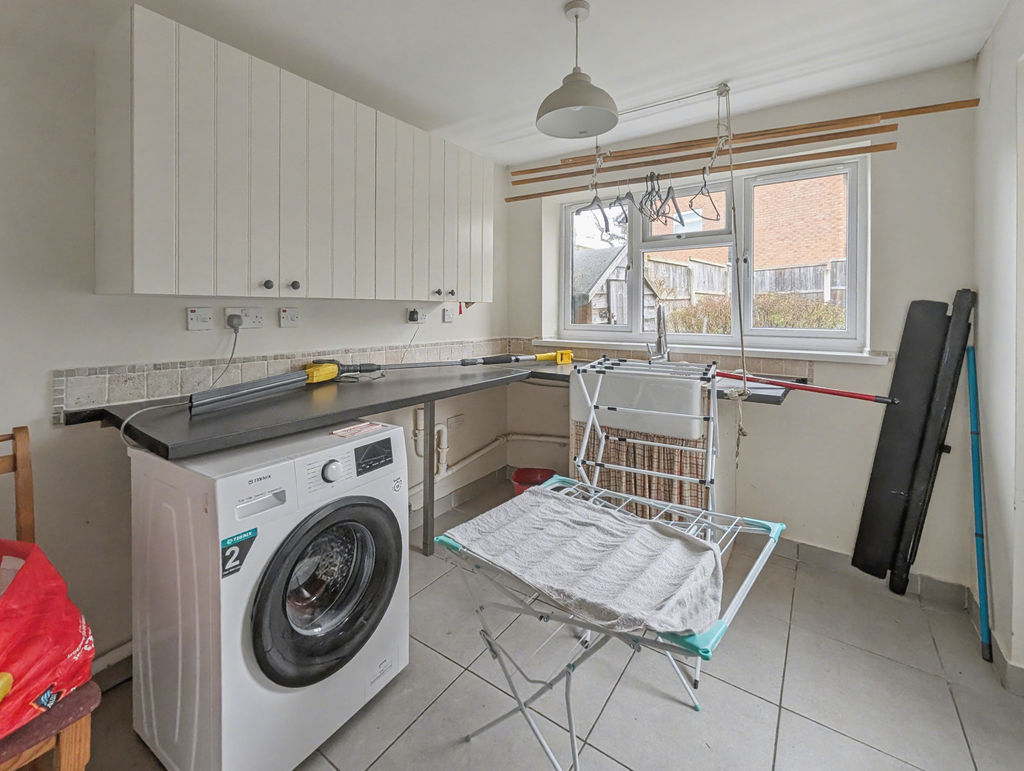
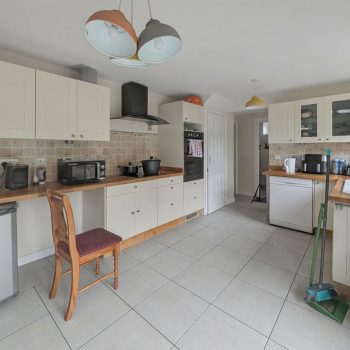
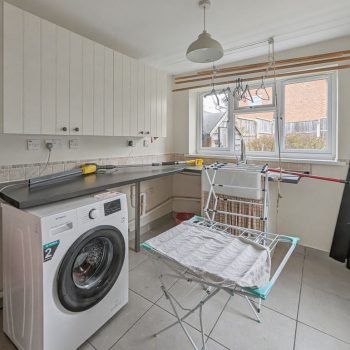
A good size room fitted with range of units, laminated work tops, Belfast style sink unit, space and plumbing for washing machine and tumble dryer, and further appliances, radiator, double glazed window overlooking rear garden, door to rear.Kitchen/Dining Room 10' 6'' x 16' 3'' (3.20m x 4.95m)
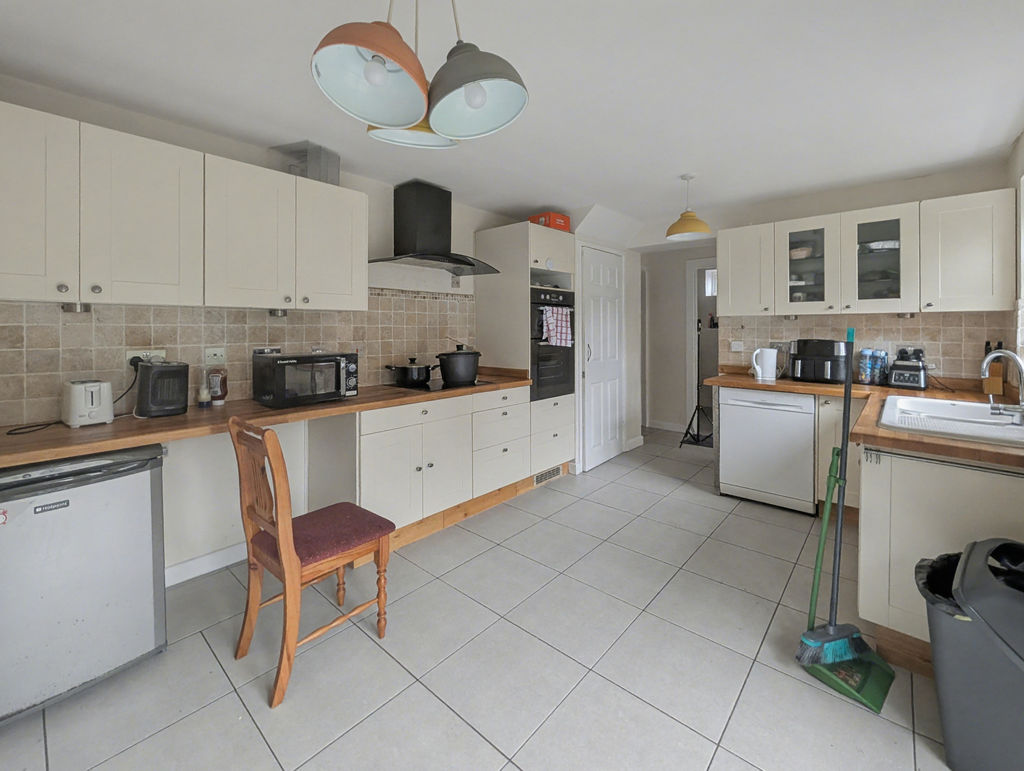
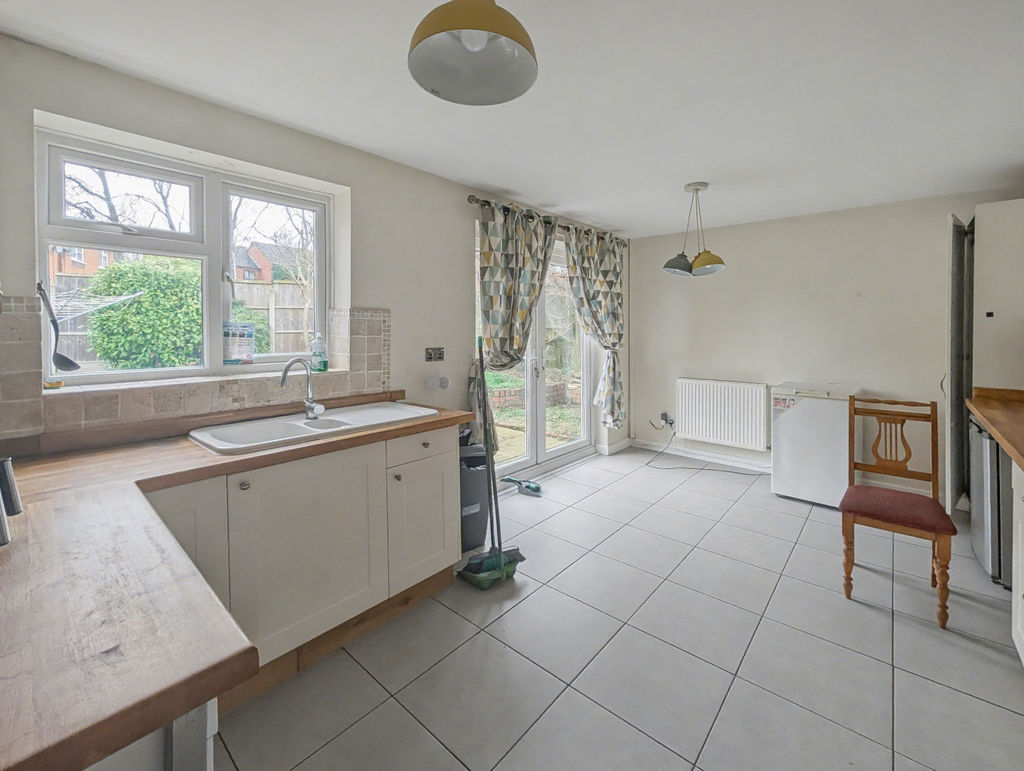
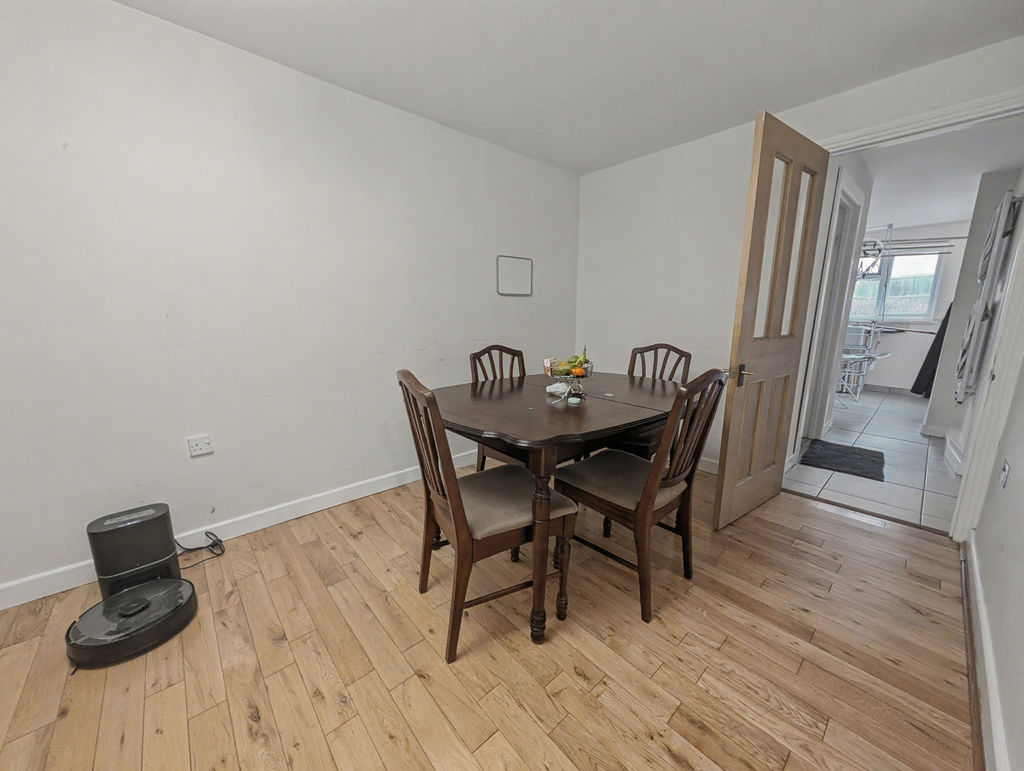
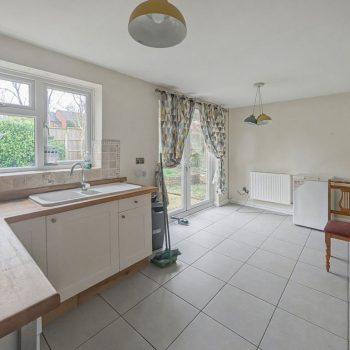
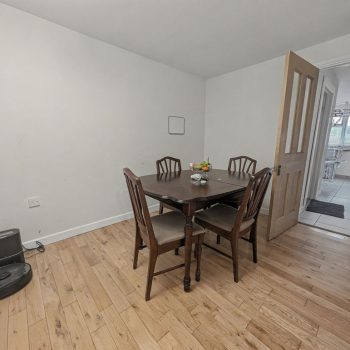
A most attractive room fitted with a range contemporary Shaker style units, laminated work tops, inset glazed sink unit, tiled surround to work areas, integrated oven and hob, space for further appliances, tiled flooring, radiator, double glazed window to the rear, double glazed French doors opening onto and overlooking the garden to the rear.Ground Floor Shower Room
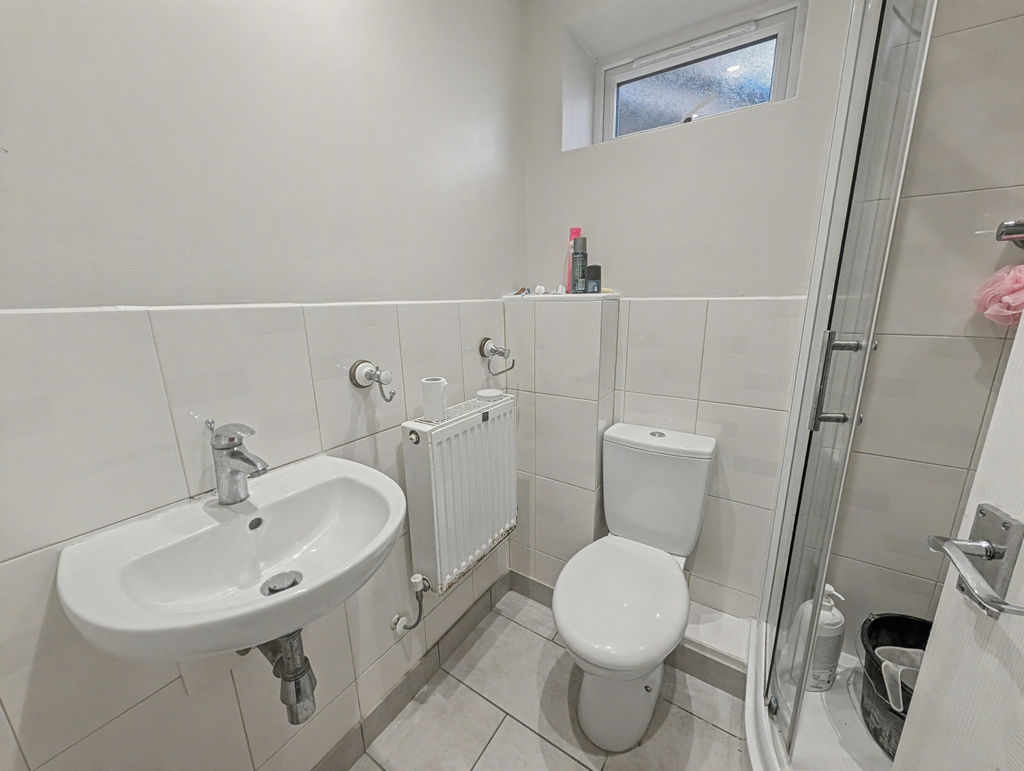
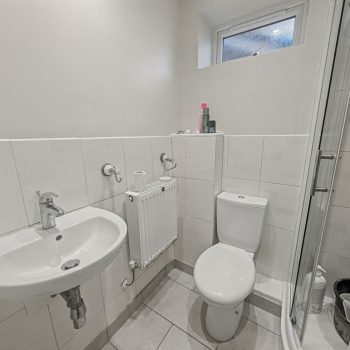
Fitted with white 3 piece suite including corner shower cubicle, wash basin, WC radiator, double glazed window to the side.First Floor Landing
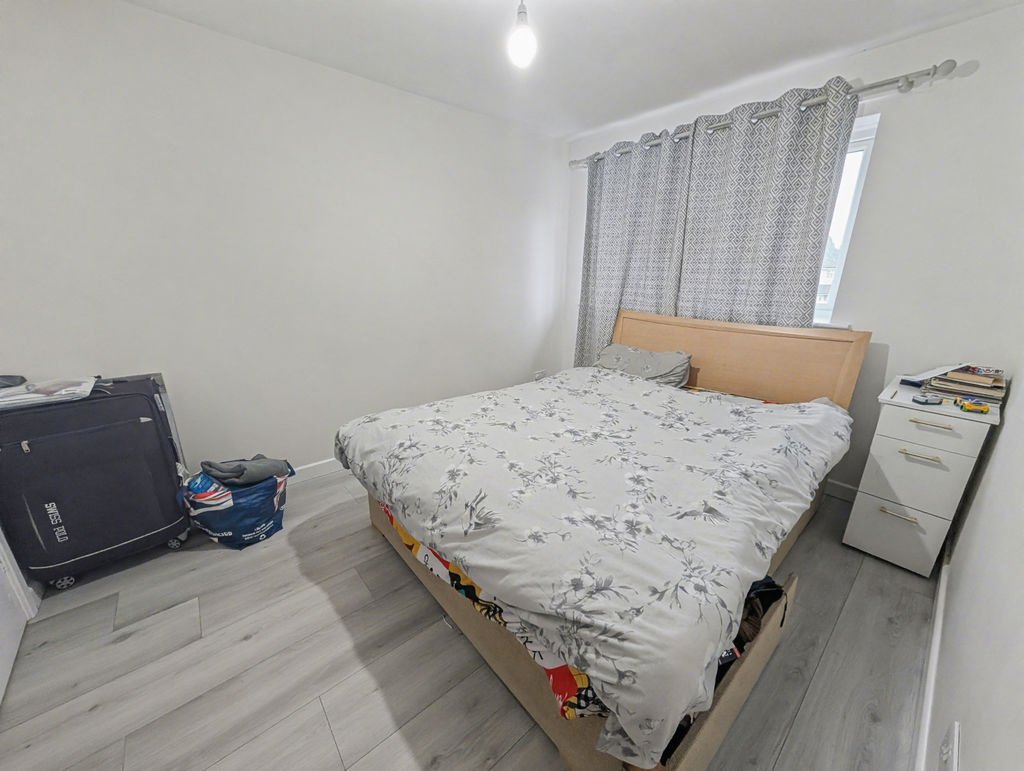
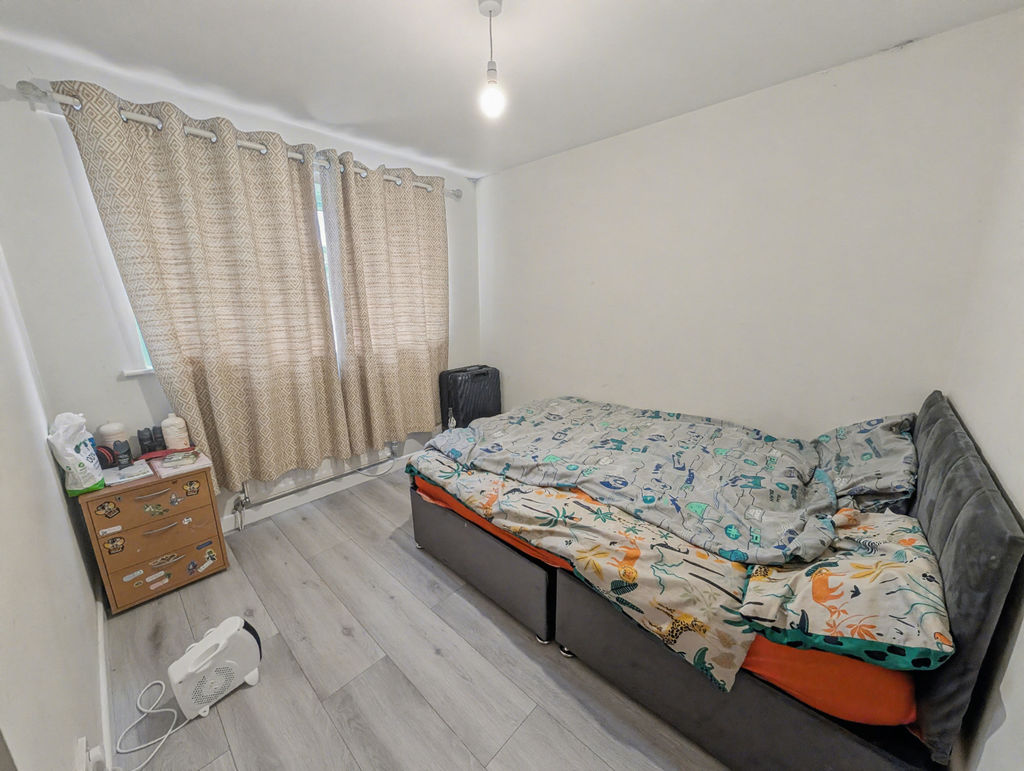
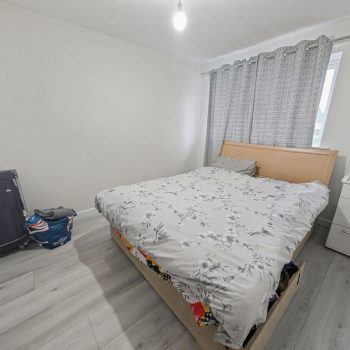
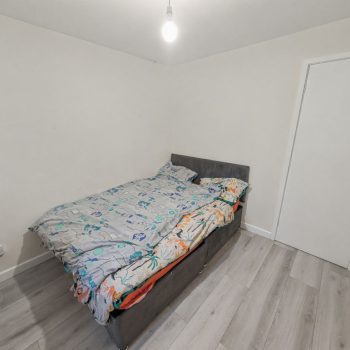
Bedroom 1 11' 1'' x 16' 3'' (3.38m x 4.95m)
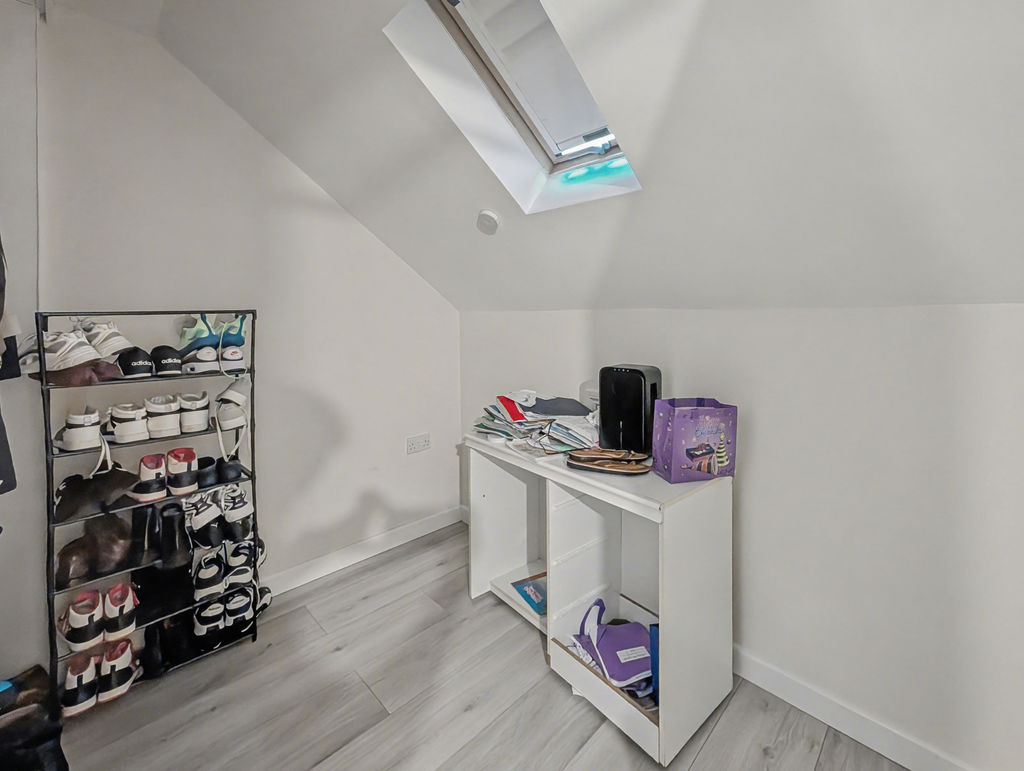
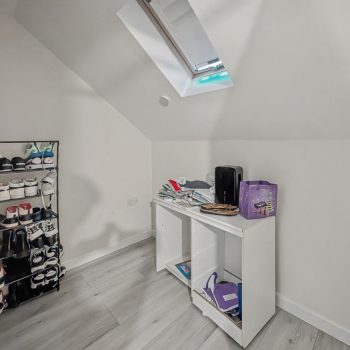
Built in wardrobe, double glazed window to the front, radiator.Dressing Room 7' 6'' x 9' 3'' (2.28m x 2.82m)
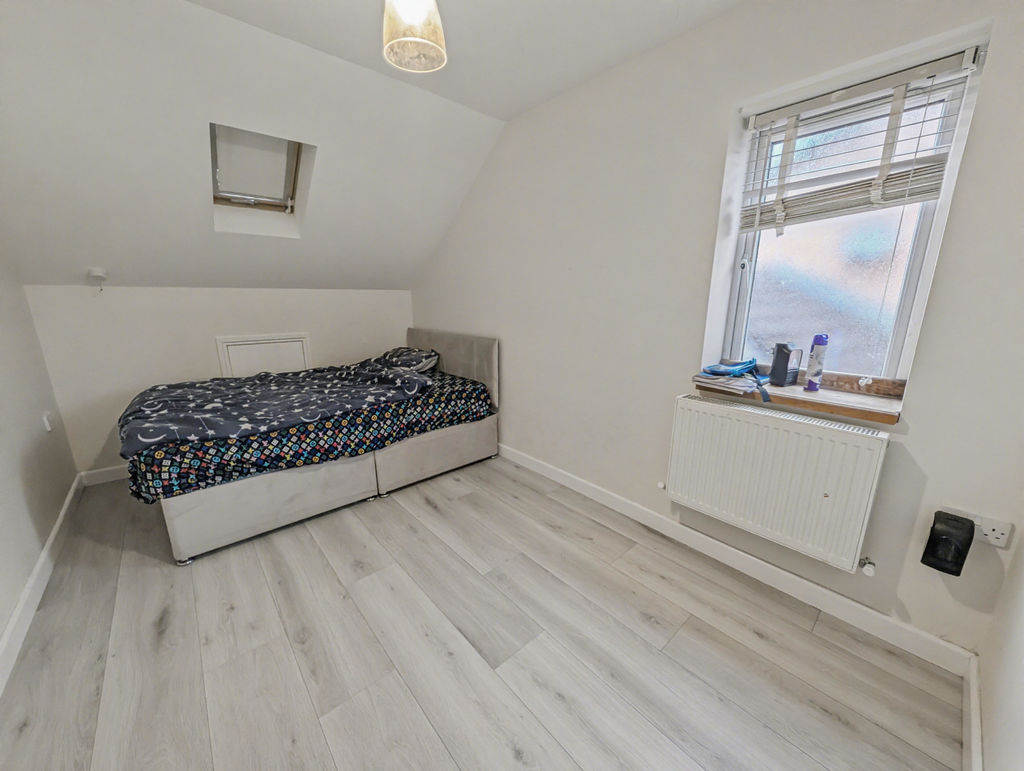
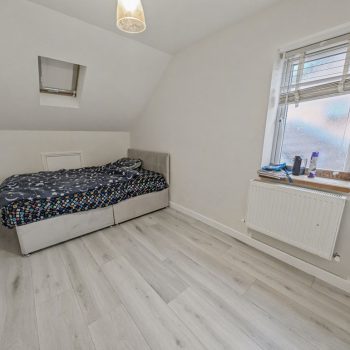
Skylight, radiator.Bedroom 2 12' 6'' x 9' 3'' (3.81m x 2.82m)
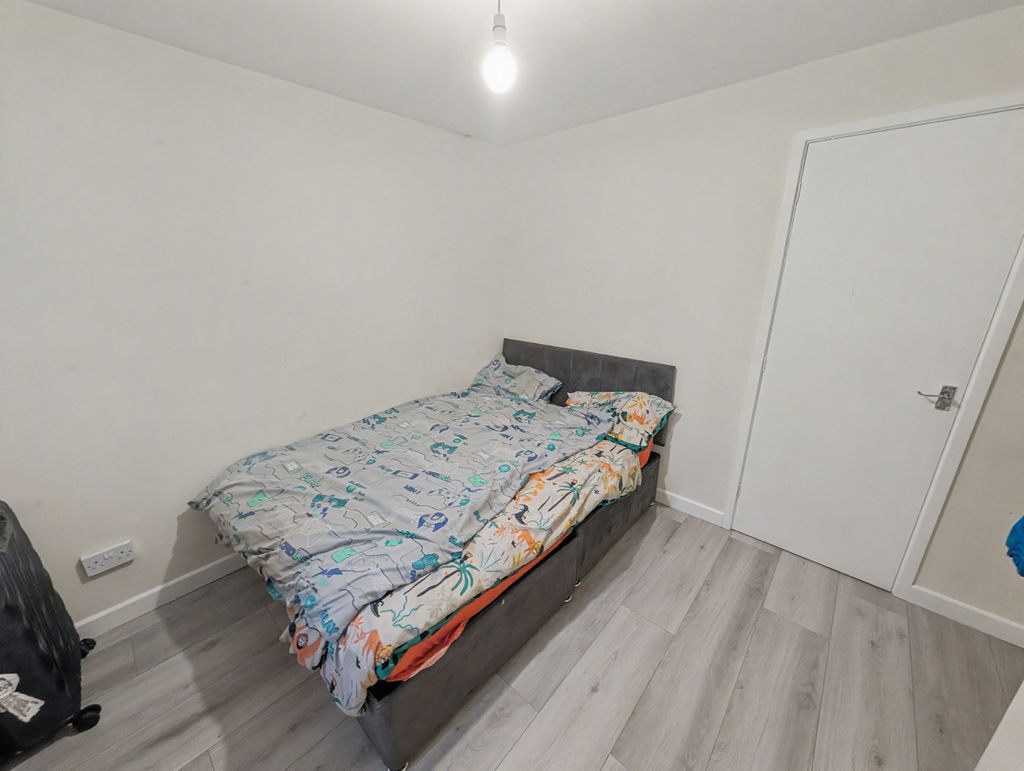
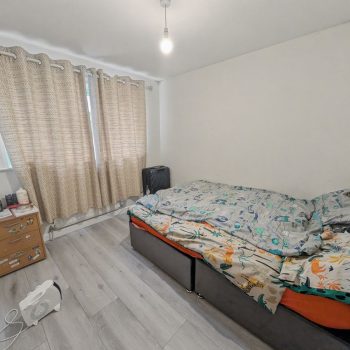
Double glazed window to side, skylight, radiator, door to Dressing Room.Bedroom 3 9' 8'' x 8' 3'' (2.94m x 2.51m)
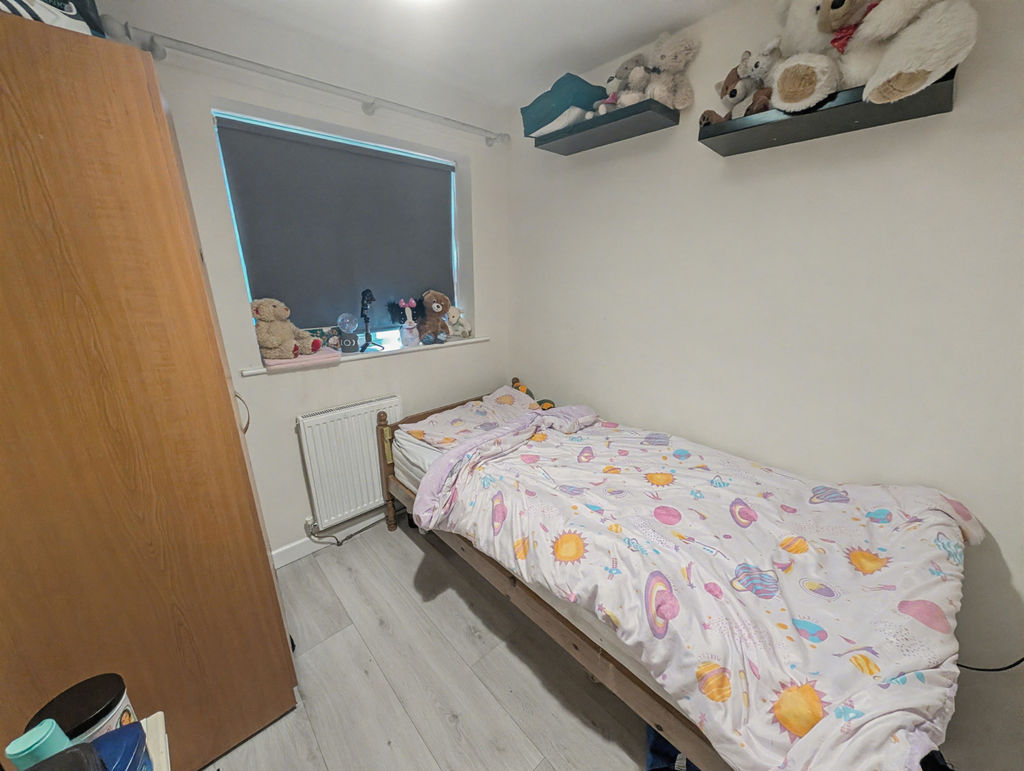
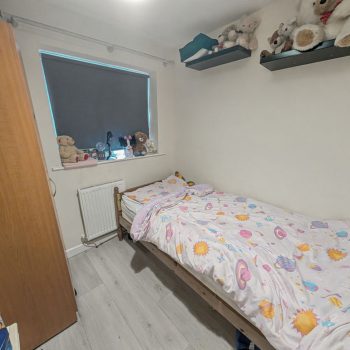
Radiator, built in wardrobe, double glazed window to the rear.Bedroom 4 6' 5'' x 7' 4'' (1.95m x 2.23m)
Radiator, double glazed window to the front.Bathroom
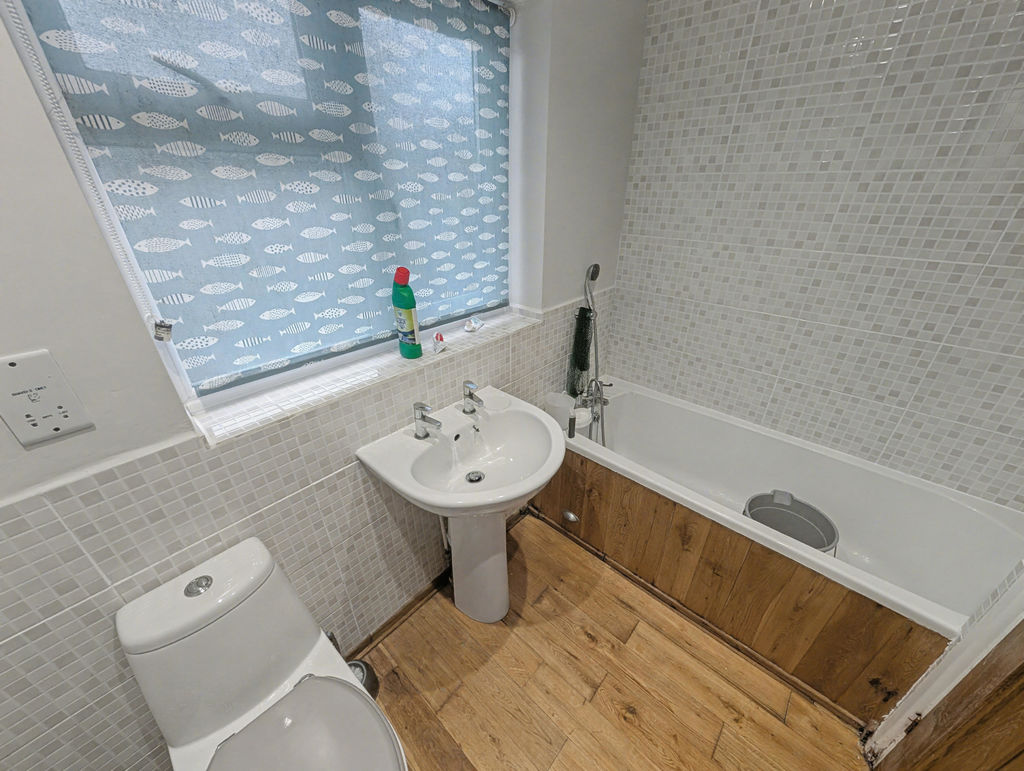
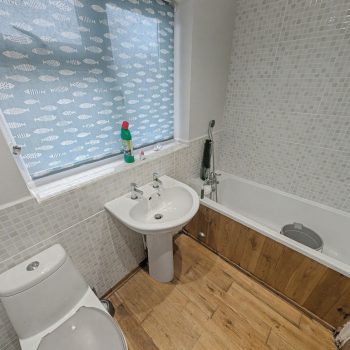
Fitted with white 3 piece suite including bath, wash basin, WC, radiator, double glazed window to the rear.Outside - Front
The property is approached over a double width driveway providing ample parking space. A well stocked front garden with small area of lawn and a variety of shrubs,Rear Garden
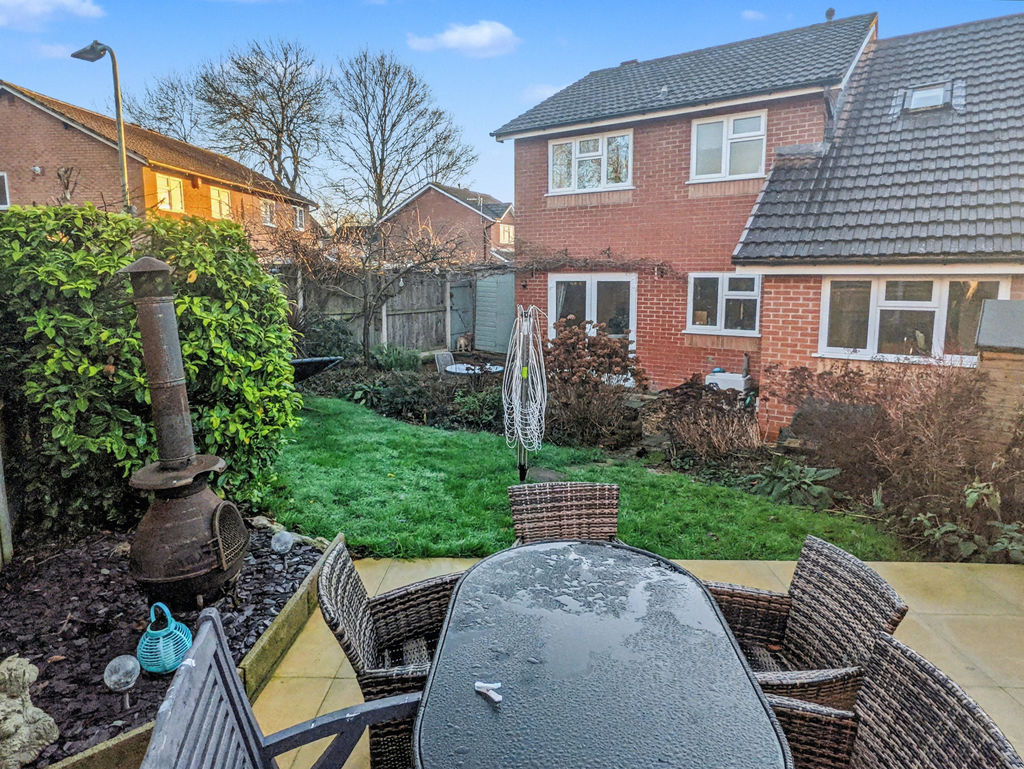
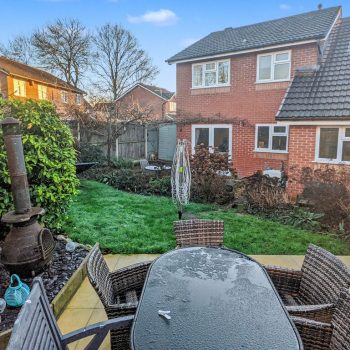
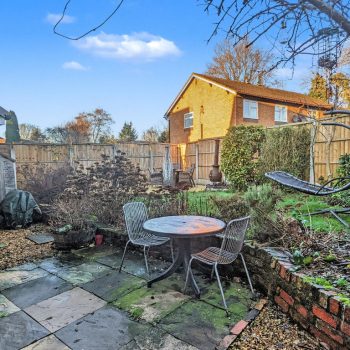
Attractive rear garden with seating areas, lawn and well stocked borders with established trees, shrubs, providing great privacy. 2 large sheds/workshop and storage for bikes gardening tools etc. -
The Dell, Bicton Heath, Shrewsbury, SY3 5HG
£350,000- Ref: 12535157
- Availability: For Sale

- 4 Bedrooms

- 2 Bathrooms

- Detached House
- Reception Rooms: 2
- Tenure: Freehold
