Woodcrest, Bicton Heath, Shrewsbury, Shropshire, SY3 5EX







About this property
-
Full details
Property Summary
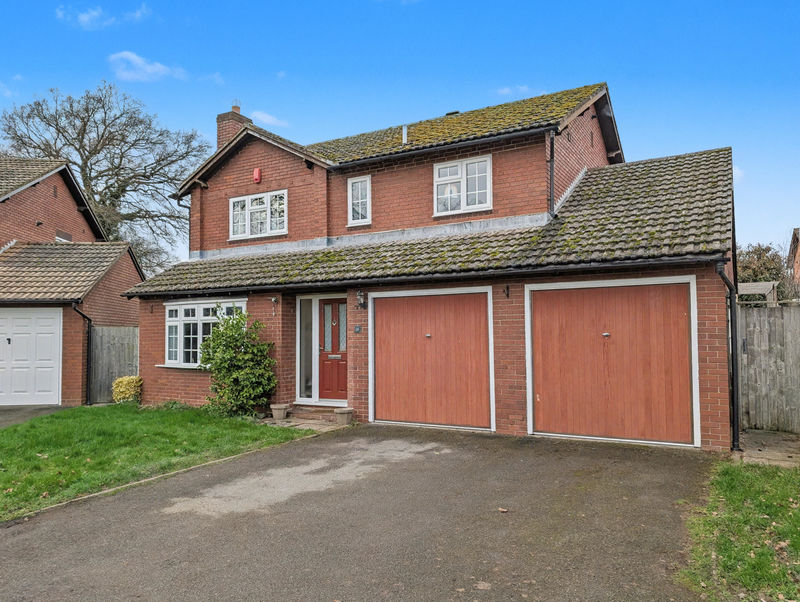
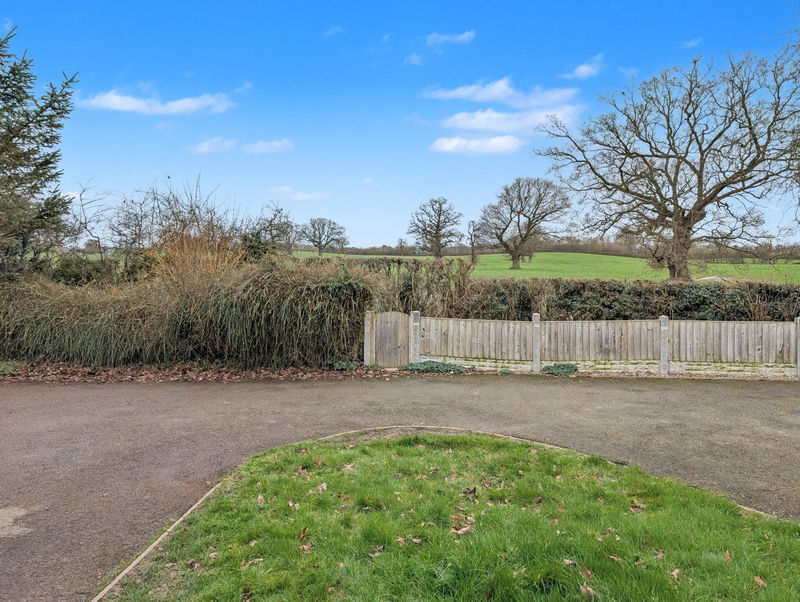
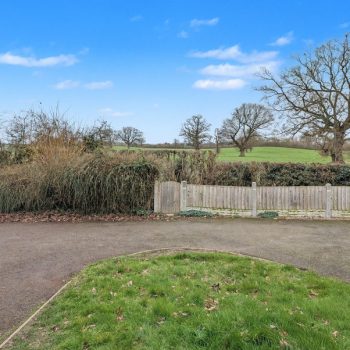
Occupying a delightful position at the end of a private cul-de-sac, with views to the front overlooking local farmland. This improved and generously proportioned 4-bedroom detached home offers versatile accommodation ideal for modern family living. Close to good local amenities, excellent schools and the Royal Shrewsbury Hospital and within easy access to Shrewsbury and link roads to M54 and motorway network. Early viewing is highly recommended to fully appreciate the setting, space and accommodation on offer.Full Details
Accommodation comprises
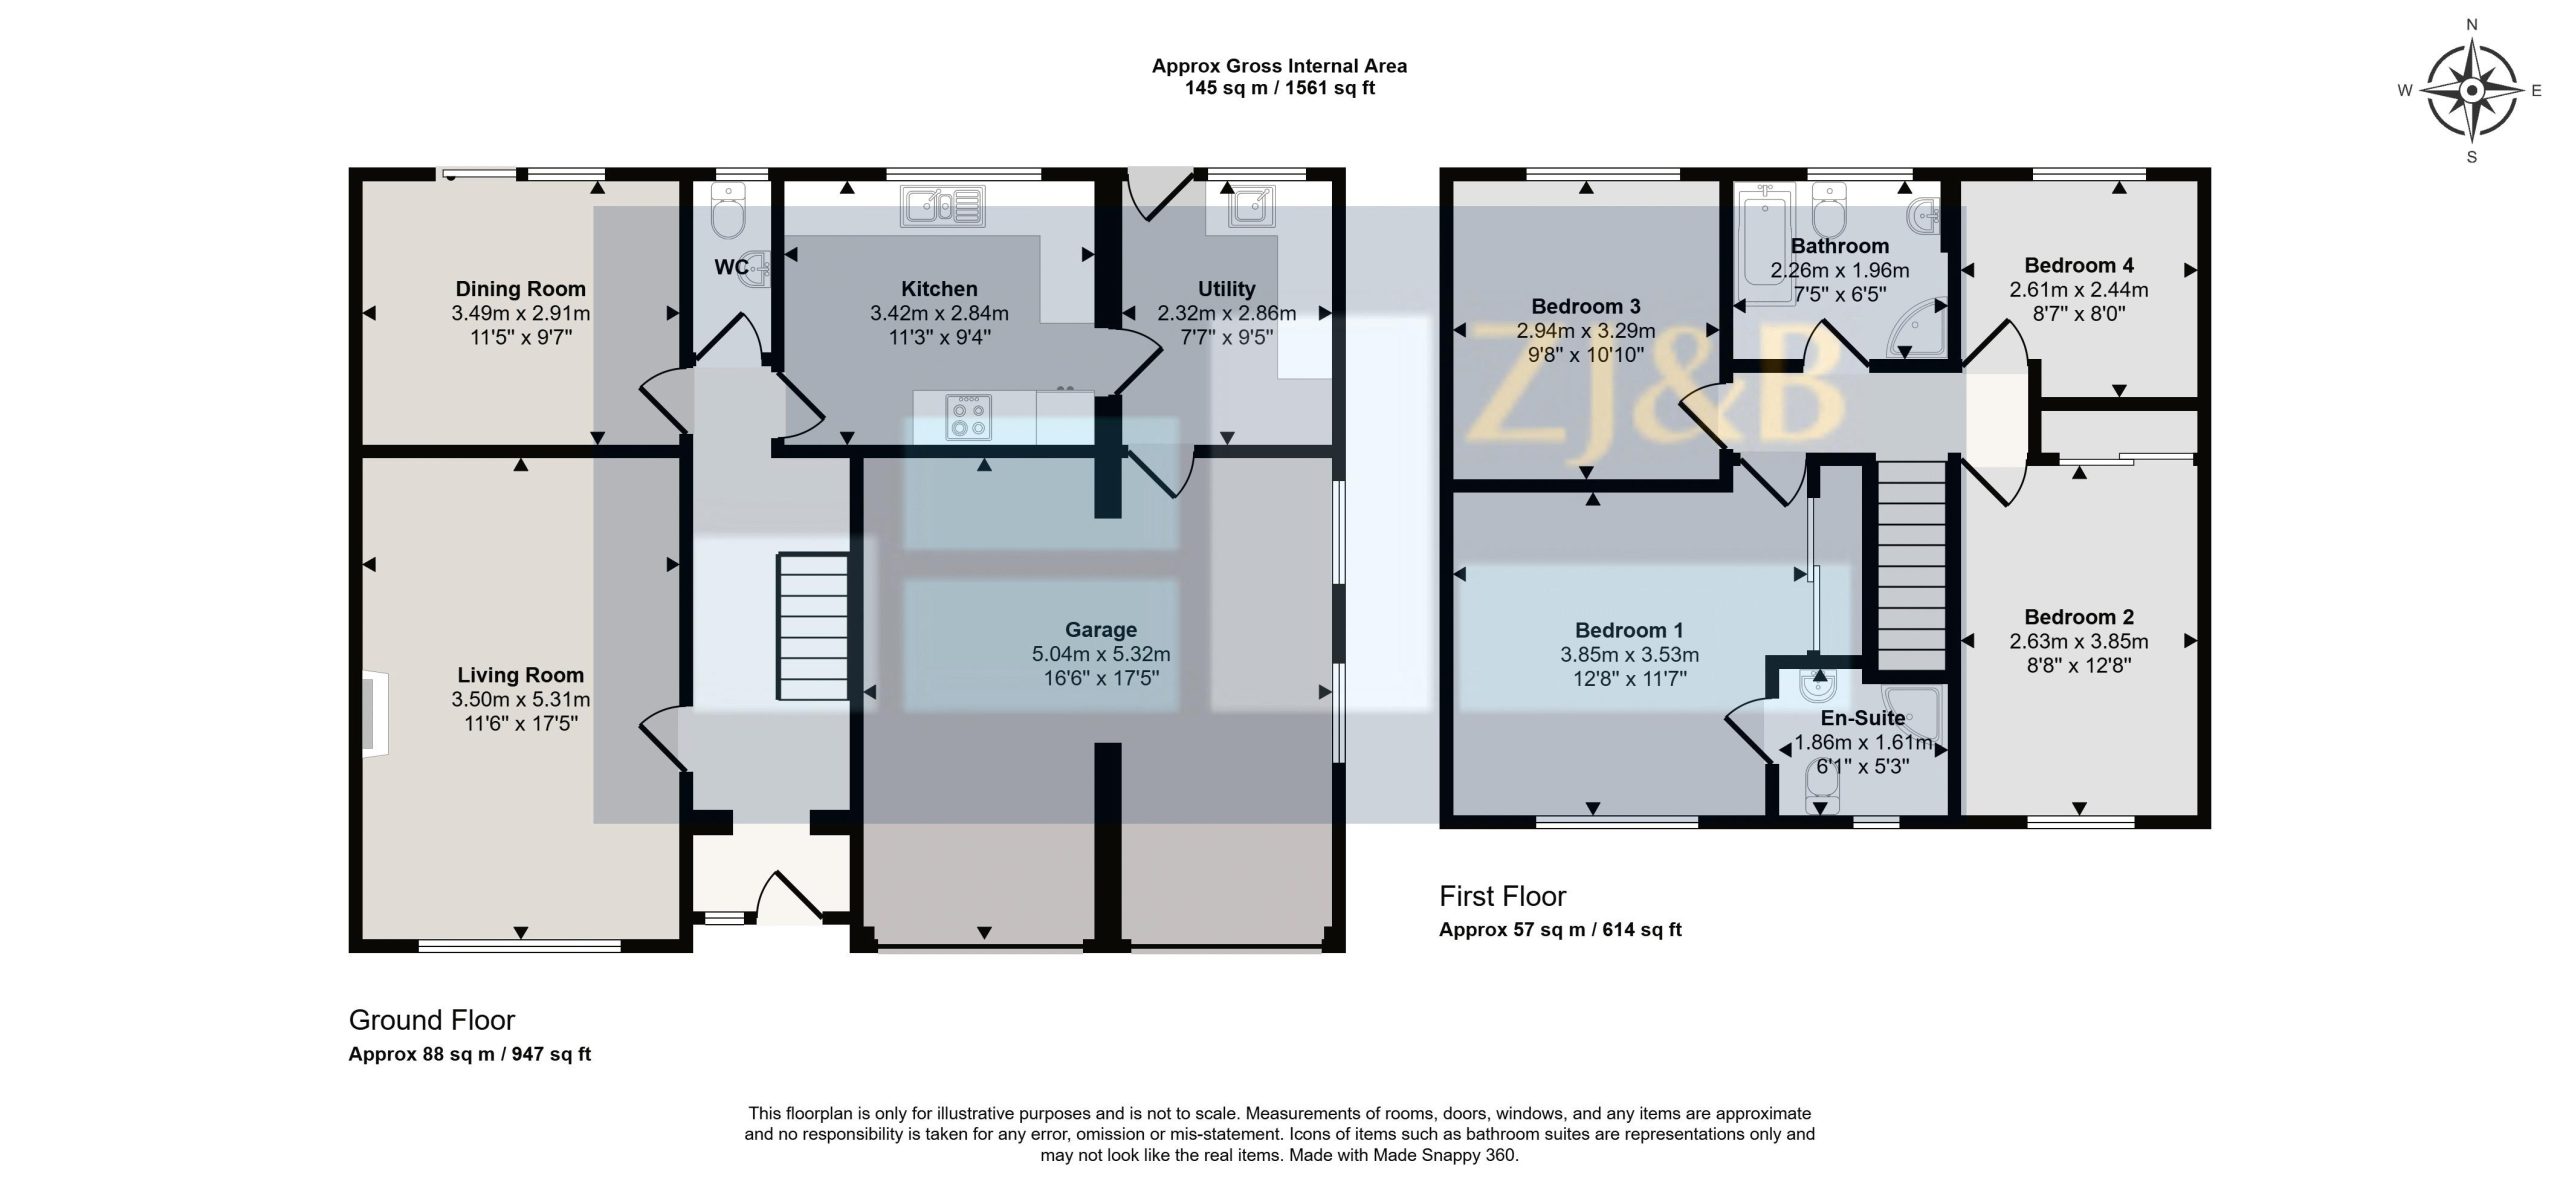
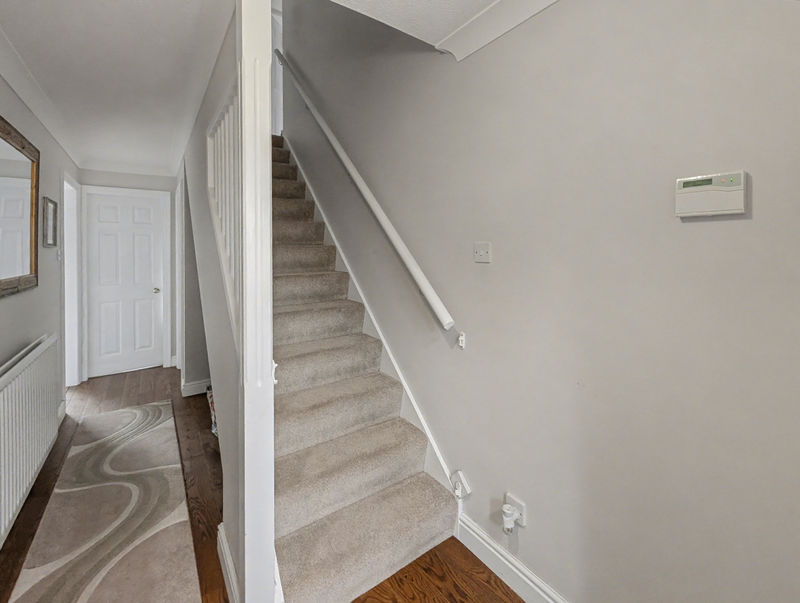
Recessed Porch, double-glazed entrance door.Entrance Hall
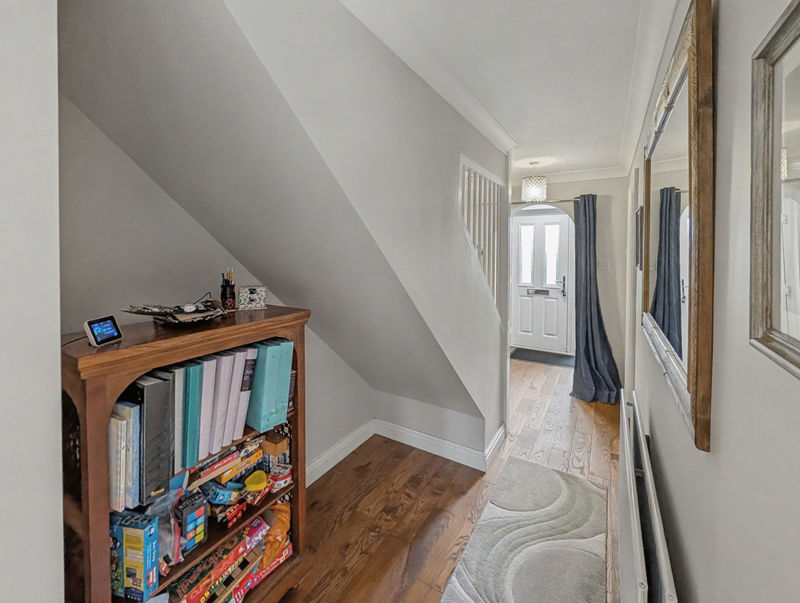
Engineered wooden flooring, under-stairs recess, radiator and alarm control panel, staircase provides access to First Floor Landing.Living Room
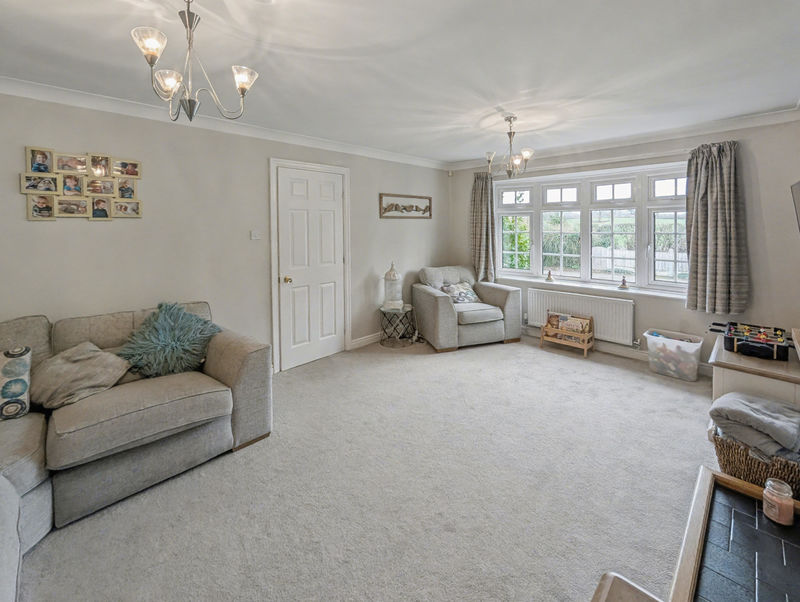
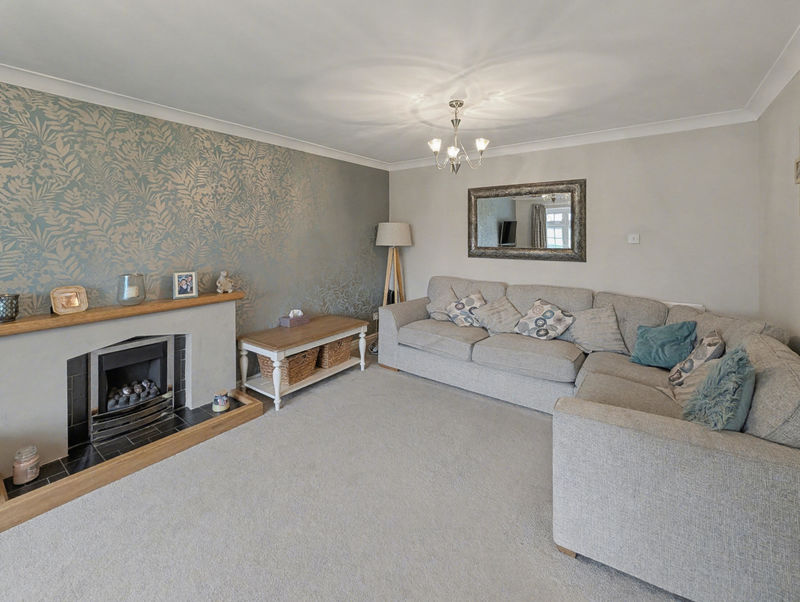
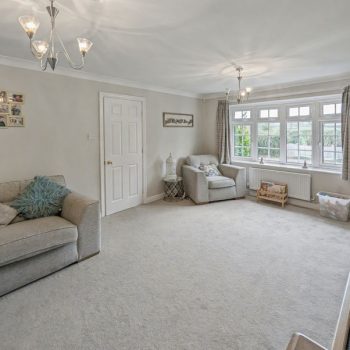
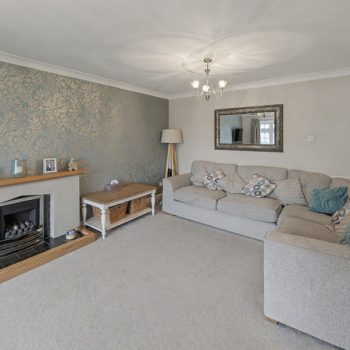
Radiator, double-glazed window with lovely views over farmland, wooden fireplace with tiled hearth and coal-effect gas fire inset.Dining Room
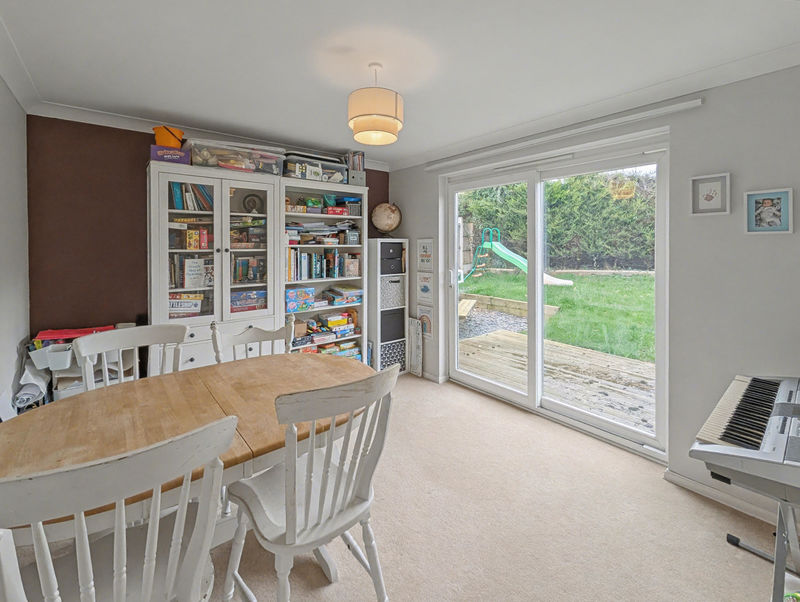
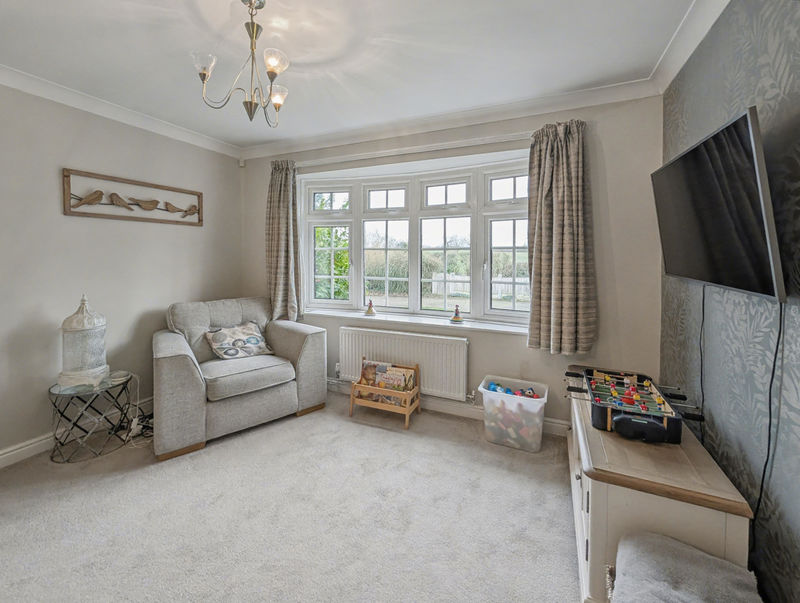
Radiator, double-glazed sliding patio doors provide access to the rear garden.Kitchen
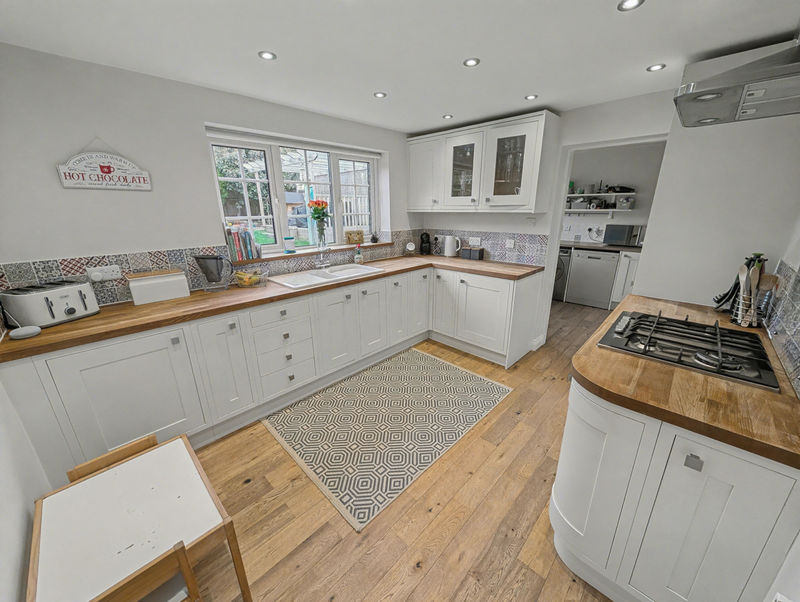
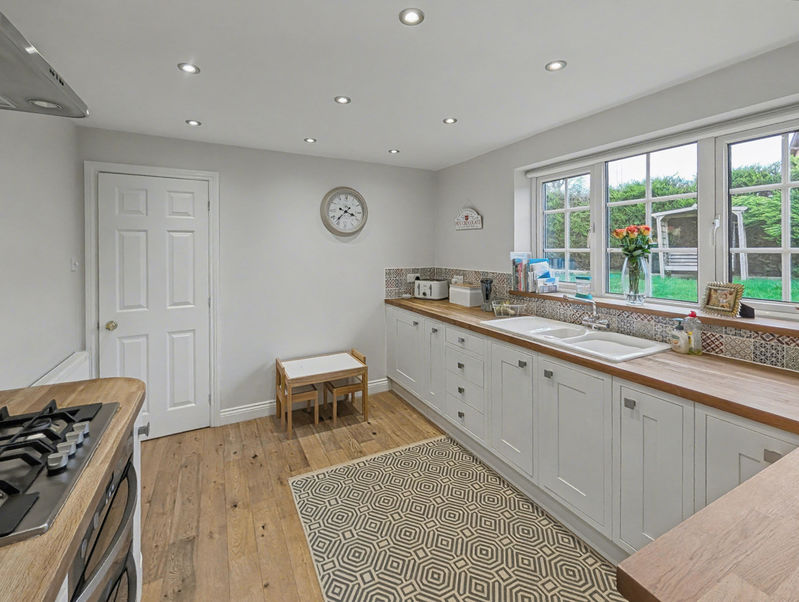
Beautifully fitted with white fronted Shaker style units with solid wood worktops, inset ceramic 1 1/2 bowl sink unit, integrated double oven, fridge and 4-ring gas hob with filter hood above, extractor fan, engineered oak flooring and double glazed window overlooking the rear garden.Utility Room
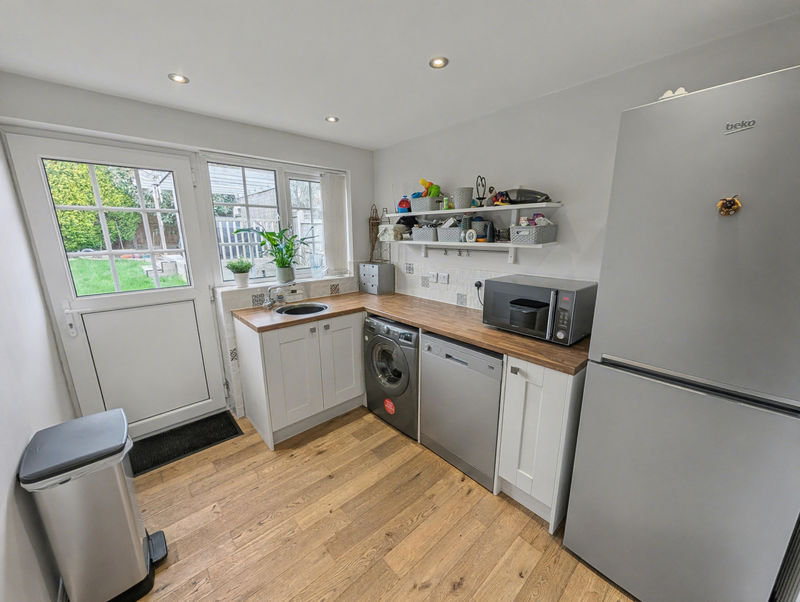
Fitted units to match the Kitchen, wood worktops with inset circular stainless steel sink unit, space and plumbing for washing machine and dishwasher, ample space for a fridge freezer, engineered wood flooring, double-glazed window and door to the rear, radiator and door to Garage.Cloakroom/WC
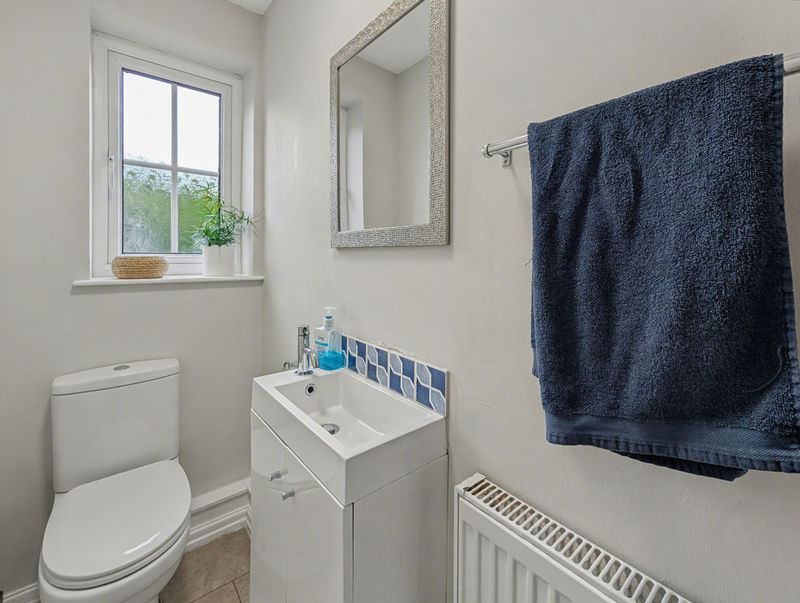
Fitted with 2 piece suite including wash basin with storage beneath and WC, radiator, tiled flooring, and double-glazed window to the rear.First Floor Landing
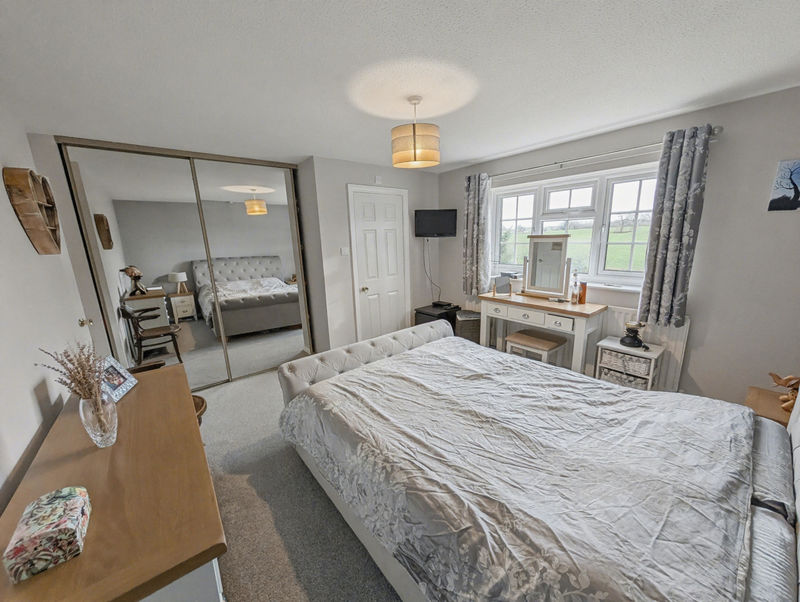
Access to loft space.Bedroom 1
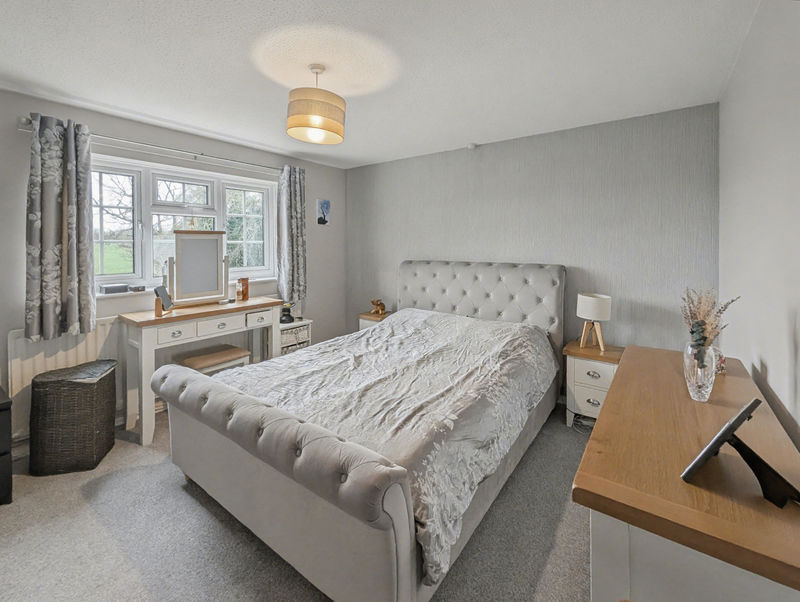
Double-glazed window to the front with lovely views, built-in double wardrobe with mirror-fronted doors and radiator.
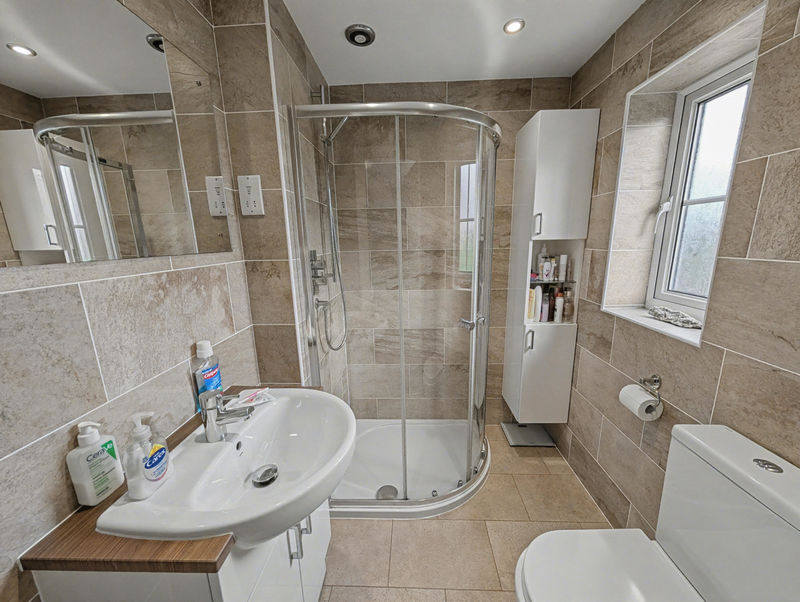
En Suite Shower Room
Fitted with 3 piece white suite providing tiled corner shower cubicle, wash hand basin with storage cupboard beneath, WC, tiled walls, tiled floor, shaver socket, ceiling extractor fan, heated towel rail and double glazed window to the front.Bedroom 2
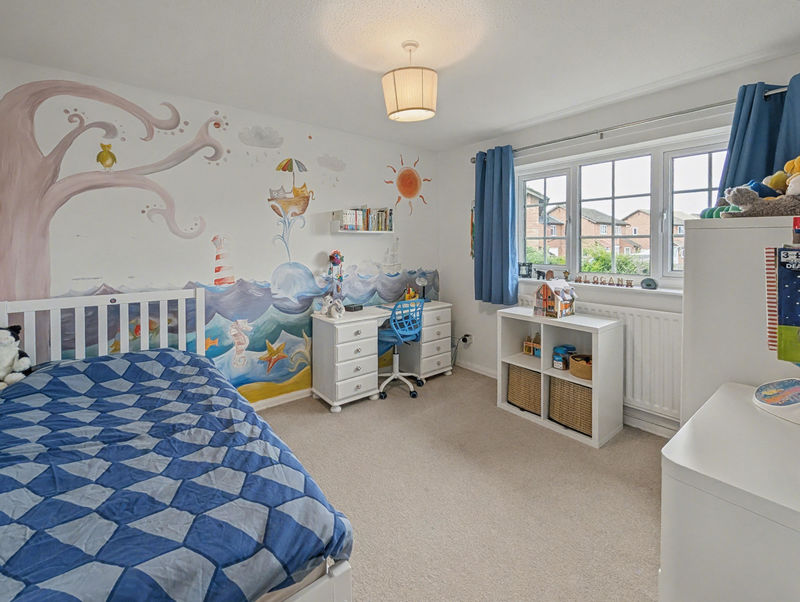
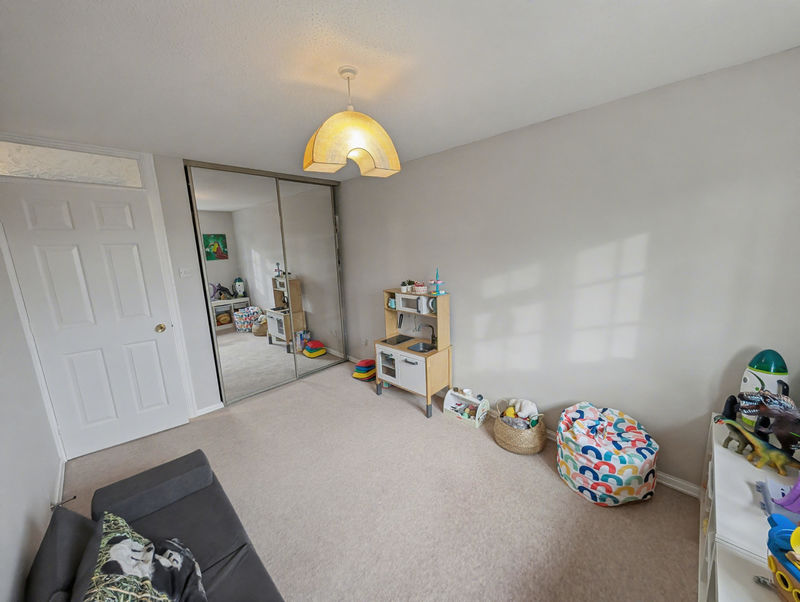
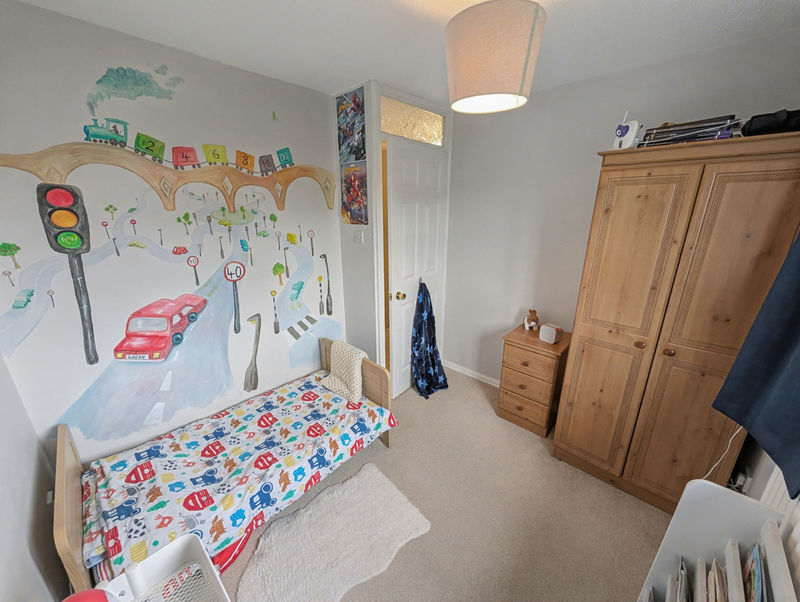
Radiator, double-glazed window to the front with lovely aspect, built-in double wardrobe with mirror-fronted doors.Bedroom 3
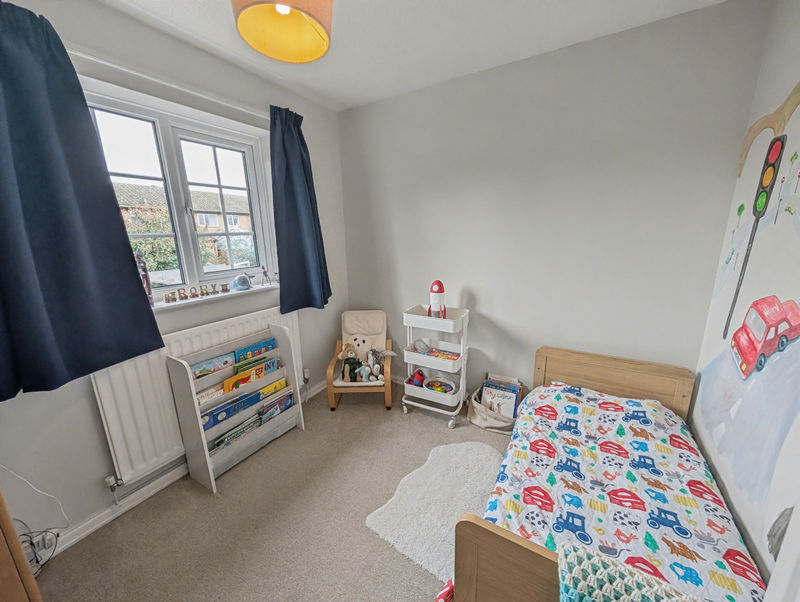
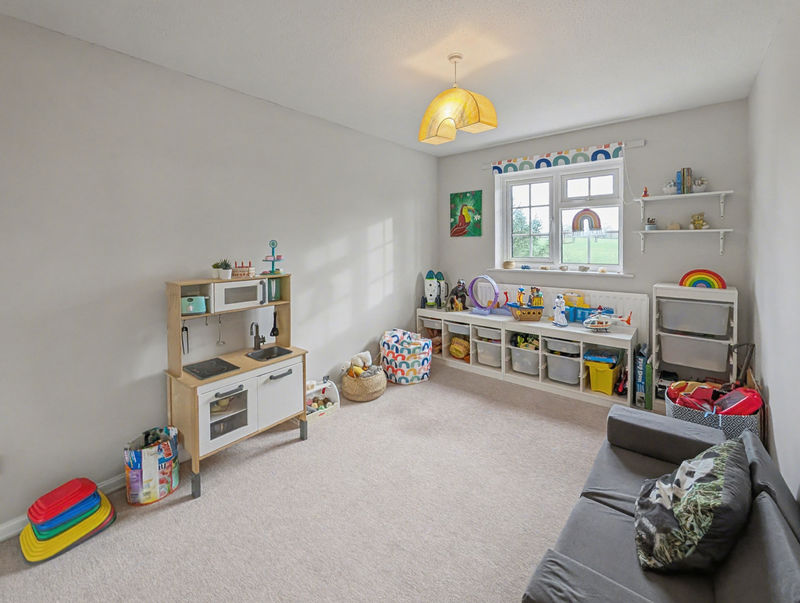
Radiator, double-glazed window to the rear.Bedroom 4
Radiator and double glazed window to the rear.Bathroom
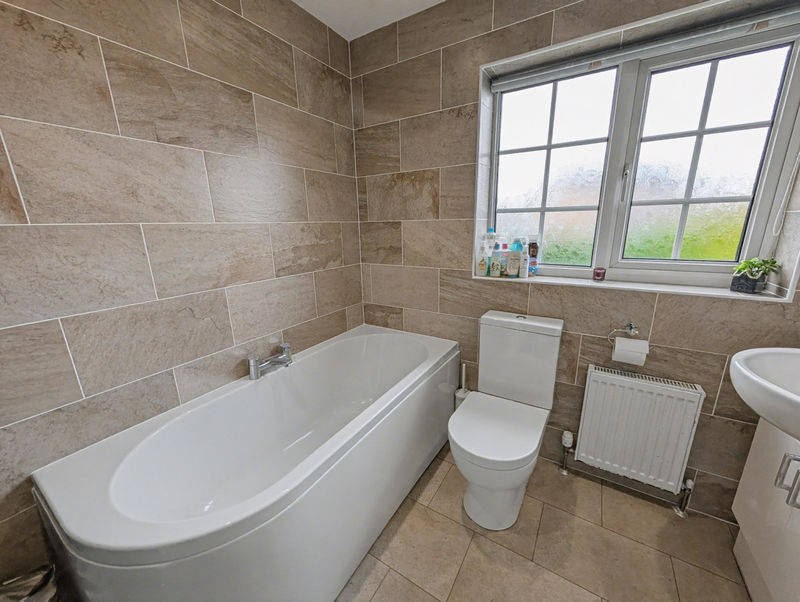
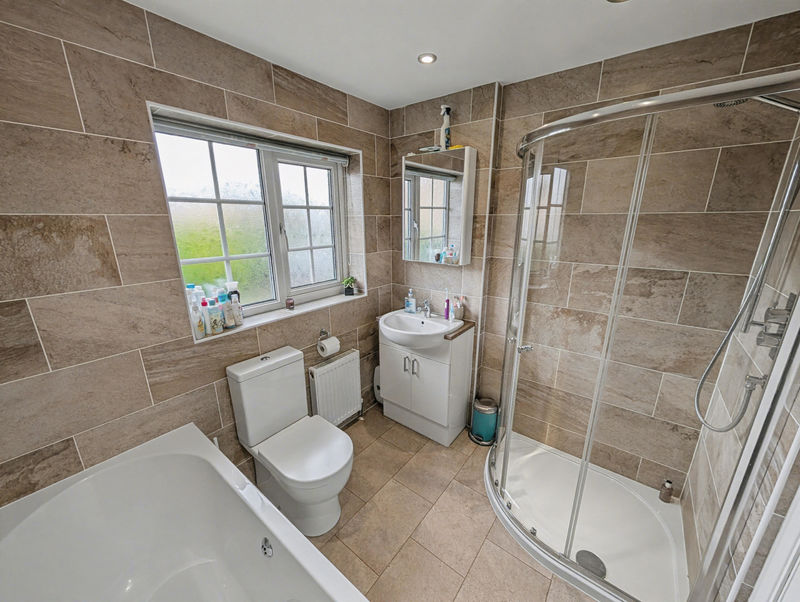
Beautifully fitted with white 4-piece suite providing bath, wash basin with storage below, WC and tiled corner shower cubicle, ceiling extractor fan, tiled walls and flooring, radiator and heated towel rail, and double-glazed window to the rear.Outside - F ront
Approached over a private driveway onto a tarmacadam driveway to the side providing parking and access to the Garage. The front garden is laid to lawn.Rear Garden
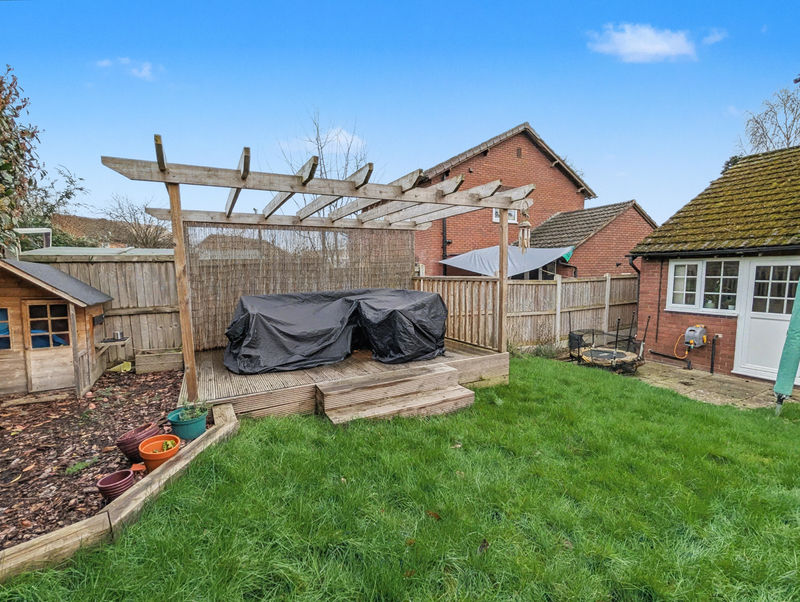
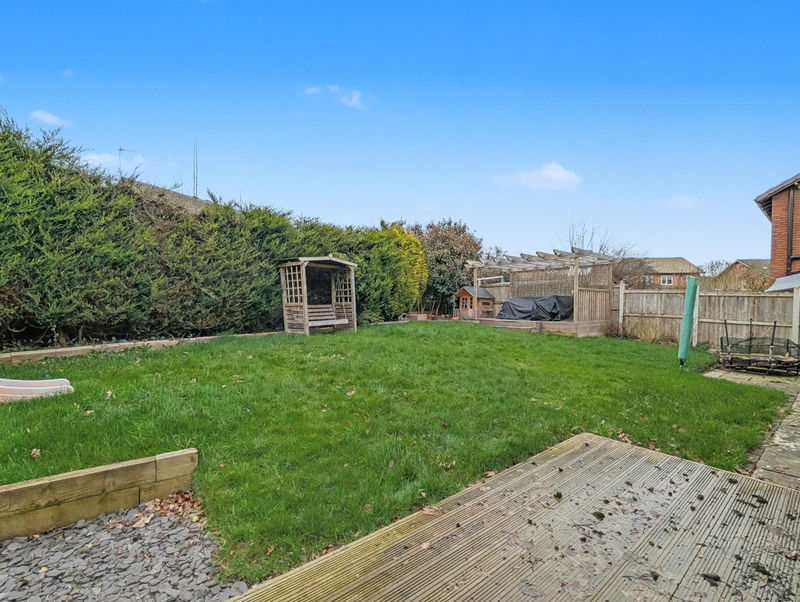
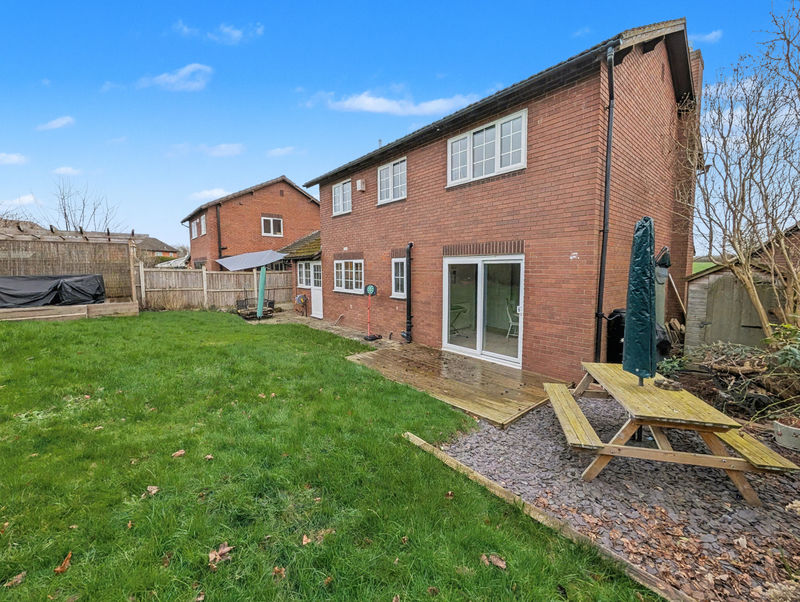
Approached on to decking with a gravel patio to the side and paved pathway leading to the rear of the garage. There is a good-sized lawn with shrubs set around, further raised decking with a pergola and a barked play area to the side. The garden is enclosed by timber fencing and mature hedging, and gated access leads back to the front of the property.Double Garage 18' 6'' x 17' 5'' (5.63m x 5.30m)
With up and over doors, power and lighting, 2 windows to the side. -
Woodcrest, Bicton Heath, Shrewsbury, Shropshire, SY3 5EX
£415,000- Ref: 12803667
- Availability: Sold STC

- 4 Bedrooms

- 2 Bathrooms

- Detached House
- Reception Rooms: 2
- Tenure: Freehold